

BEDS3
BATHS2 full 1 partial
SQUARE FEET2,137
MLS#12749141
STATUSNew
PROPERTY TYPERental - Townhouse
SCHOOLDistrict 204
Property Description
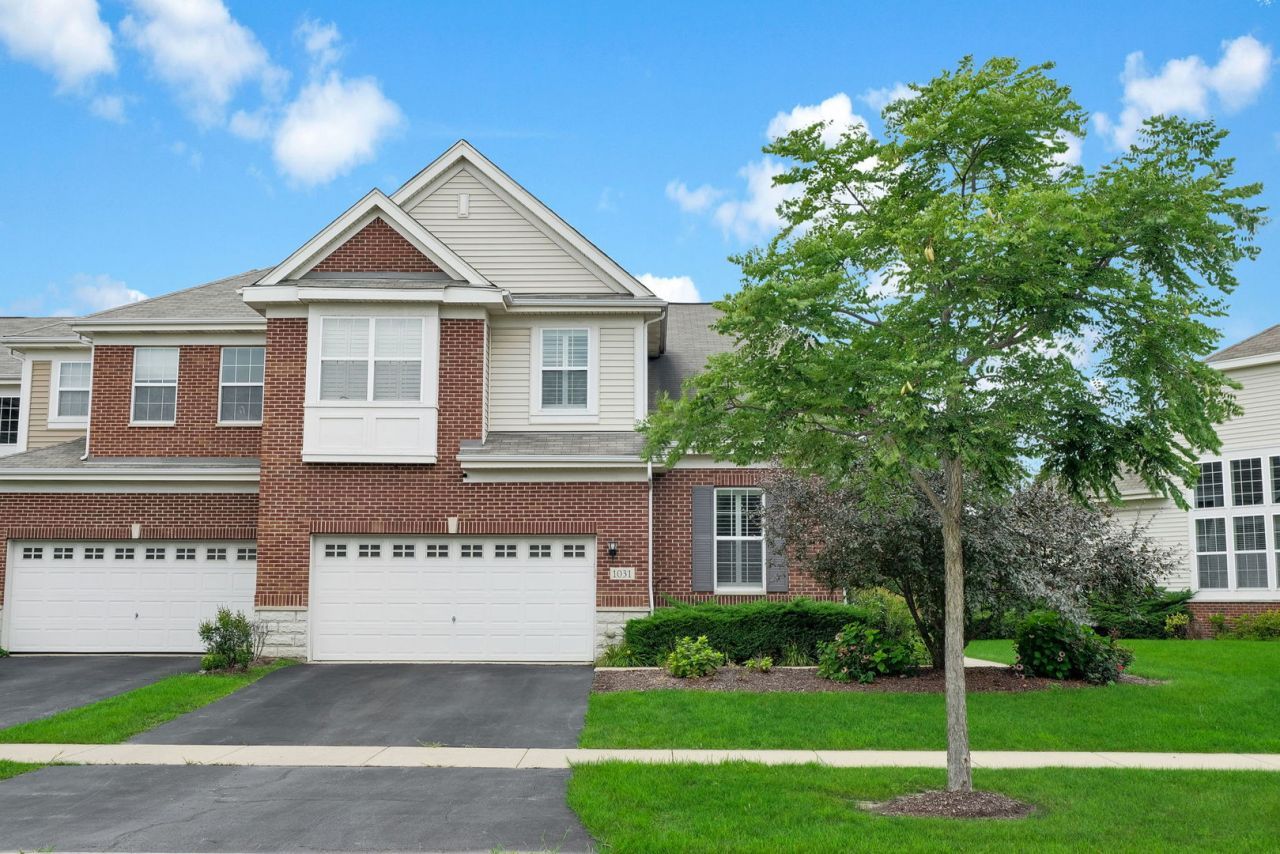
Enjoy an exceptional blend of space, comfort, privacy, and convenience in this beautifully maintained END-UNIT 3-bedroom, 2.5-bath townhome offering approximately 2,137 sq. ft., a main-level primary suite, attached 2-car garage, and a peaceful cul-de-sac setting in the highly regarded Indian Prairie School District 204. END-UNIT LIVING provides additional side-yard and backyard space, extra windows, abundant natural light, and enhanced privacy-one of the most desirable features of this home! The open main level features a dramatic two-story great room, dining area, and spacious kitchen with granite countertops, center island, KitchenAid stainless-steel appliances, gas cooktop, and double ovens. Oversized windows fill the home with natural light, while the dining area opens to a brick-paver patio overlooking expansive green space, creating the perfect setting for morning coffee, outdoor dining, entertaining, or relaxing. The main-level primary suite offers the convenience and privacy of first-floor living, featuring a private bath with dual sinks, soaking tub, and separate shower. A versatile den provides an ideal space for a home office, study, or quiet retreat. Upstairs, the spacious loft overlooks the great room and offers flexible space for a home office, hobbies, movie nights, or family gatherings, along with two additional bedrooms and a full bath. Enjoy the unique benefit of the private Mayfair subdivision pond, while Springbrook Prairie Forest Preserve is within walking distance, offering miles of trails, open spaces, and outdoor recreation. Conveniently located near shopping, dining, Whole Foods, Costco, parks, recreation, the Metra, and major highways. A rarely available Dearborn floor plan with the highly sought-after END-UNIT location, first-floor primary suite, generous living space, exceptional outdoor setting, and outstanding location makes this a truly special rental opportunity in Mayfair. A very good credit score (680+), good rental background. An Application & Credit Check is required for each person 18 years old & above. No Evictions or Judgments. Valid Proofs of Income: W-2 & 2 most recent check stubs, 1099 & 2 months of bank statements. No Co-Signers. and income 3x the rental income is required. Deposit 1.5X Times of Rent. Minimum 12 months lease term. Tenant pays for utilities, trash and sewer.
Property Features
Property Type: Rental - Townhouse
Basement: Yes
Basement: Unfinished, Full
Cooling: Central Air
Garage: 2
Heating: Natural Gas, Forced Air
Lot Size: 3,049
Stories: 2.0
Year Built: 2012
Amenities
Vaulted Ceiling(s)
1st Floor Bedroom
Feature Descriptions
Additional rooms: Eating Area, Great Room, Loft, Office
Appliances: Double Oven, Microwave, Dishwasher, Refrigerator, Washer, Dryer, Stainless Steel Appliance(s), Oven
Exterior: Vinyl Siding, Brick, Stone
Lot Dimensions: 3049
Other Equipment: CO Detectors, Ceiling Fan(s), Sump Pump
Parking: Garage Door Opener, Yes, Garage Owned, Attached, Garage
Pet Allowed: Additional Pet Rent, Deposit Required, Dogs OK, Number Limit
Rent Includes: None
Sewer: Public Sewer
Total Rooms: 9
Township: Naperville
Water: Public
Room Sizes
Eating Area: 14X9
Office: 10X10
Loft: 15X9
Great Room: 18X15
Bedroom 2: 14X10
Bedroom 3: 14X10
Family Room: 18X15
Kitchen: 14X9
Laundry: 8X7
Primary Bedroom: 17X13
Local Schools
High School: Metea Valley High School
Middle School: Still Middle School
Elementary School: Cowlishaw Elementary School
School District: District 204
Listed By / Shown By
Listed By
Agency Name: Keller Williams Infinity
Agency Phone: 630-778-5800
Shown By
Agent Name: Scot Craig
Agent Phone: (815) 985-8806
Agency Title: Gambino Realtors




Member Participants (and their affiliated licensees, if applicable) shall indicate on their websites that IDX information is provided exclusively for consumers’ personal non-commercial use, that it may not be used for any purpose other than to identify prospective properties consumers may be interested in purchasing, that the data is deemed reliable but is not guaranteed by MLS GRID, and that the use of the MLS GRID Data may be subject to an end user license agreement prescribed by the Member Participant’s applicable MLS if any and as amended from time to time. MLS GRID may, at its discretion, require use of other disclaimers as necessary to protect Member Participant, and/or their MLS from liability.
Based on information submitted to the MLS GRID. All data is obtained from various sources and may not have been verified by broker or MLS GRID. Supplied Open House Information is subject to change without notice. All information should be independently reviewed and verified for accuracy. Properties may or may not be listed by the office/agent presenting the information.
Privacy Policy / DMCA Notice / ADA Accessibility


This site is hosted, designed and copyright
© 1994 - 2026 by
Delta Media Group, Inc. -- Patent Pending --
1031 Ravendale Court , Unit 1031 | MLS# 12749141
This property located at 1031 Ravendale Court , Unit 1031, Naperville, IL 60540 is currently listed for rent with an asking price of $3,600 / Monthly. Ravendale Court , Unit 1031 is located within the District 204 school district. Search Naperville real estate on scraig.gogambino.com today.