

BEDS4
BATHS4 full
SQUARE FEET3,800
MLS#12692878
STATUSNew
PROPERTY TYPEResidential - Townhouse
SCHOOLDistrict 299
Property Description
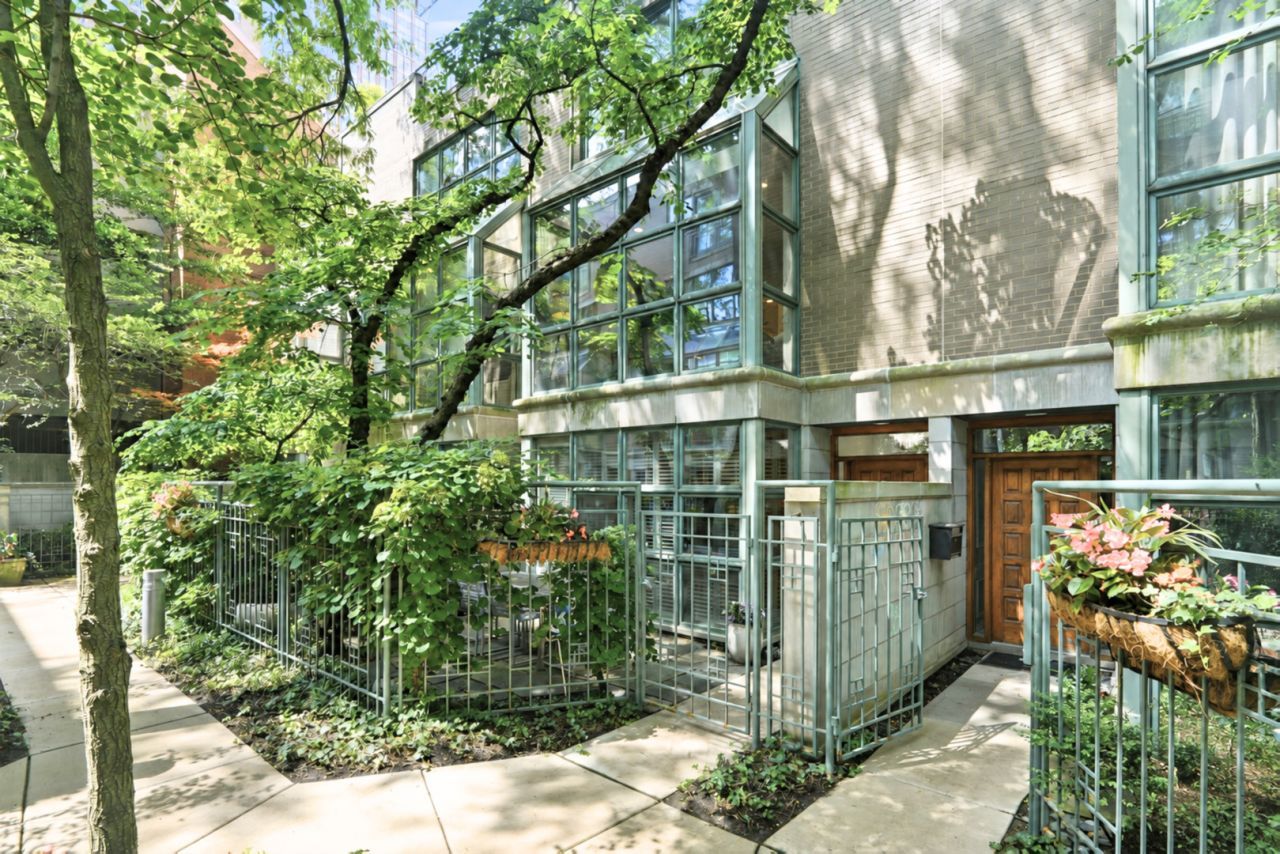
Welcome to this exceptional Gold Coast townhome on Delaware Place, offering approximately 3,800 square feet of living space and the feel of a single-family home in the heart of downtown Chicago. Before you even step inside, you're welcomed by a private courtyard lined with mature trees, lush landscaping, and an additional fenced seating area that creates a peaceful garden oasis rarely found in the city. The main level opens with a spacious foyer leading into an inviting family room featuring floor-to-ceiling windows with plantation shutters, built-in cabinetry, a fireplace, and a wet bar-making it the perfect space for casual entertaining. This floor also includes a private office, full bathroom, coat closet, and a fully functional elevator with access to every level. The second floor serves as the heart of the home. A bright living room is framed by beautiful east-facing bay windows overlooking the tree-lined street, while hardwood floors with intricate inlay add warmth and character throughout. The open-concept layout flows into a chef's kitchen featuring white wood cabinetry, stone countertops, a marble subway tile backsplash, Sub-Zero refrigeration, Wolf cooking appliances, a Bosch dishwasher, and a Sub-Zero wine fridge. At the rear of the home, an elegant dining room is complemented by a hidden butler's pantry for effortless entertaining. On the third floor, you'll find two oversized bedrooms, each with access to its own full bathroom, along with a conveniently located laundry room and linen closet. The bathrooms feature timeless white cabinetry, modern finishes, and subtle blue tile accents. Occupying the entire fourth floor, the primary suite is a true retreat. The spacious bedroom opens to a private terrace overlooking the surrounding trees and twinkling city lights, while the spa-inspired bathroom offers heated floors, skylights, a freestanding soaking tub, a large walk-in shower with a waterfall showerhead, a floating vanity, and a separate water closet. An attached one-car garage adds everyday convenience, but the location is just as impressive. Situated on a quiet one-way street just steps from Washington Square Park, Whole Foods, boutique shopping, and some of the Gold Coast's newest restaurants, including Arla and Food by Fare, this home perfectly combines the privacy and comfort of single-family living with one of Chicago's most walkable neighborhoods.
Property Features
Property Type: Residential - Townhouse
Basement: None
Cooling: Central Air, Zoned
Fireplaces: 2
Garage: 1
Heating: Natural Gas, Forced Air, Zoned
Lot Size: COMMON
Stories: 4.0
Taxes: $21,836
Year Built: 1985
Amenities
Wet Bar
Elevator
1st Floor Bedroom
1st Floor Full Bath
Feature Descriptions
Additional rooms: Deck, Foyer, Pantry
Appliances: Range, Microwave, Dishwasher, Refrigerator, High End Refrigerator, Bar Fridge, Washer, Dryer, Disposal, Stainless Steel Appliance(s), Wine Refrigerator, Humidifier
Association Includes: TV/Cable, Exterior Maintenance, Lawn Care, Scavenger, Snow Removal, Internet
Bath Features: Whirlpool, Separate Shower, Double Sink
Dining Room: Separate
Exterior: Brick, Stone
Fireplace: Wood Burning, Gas Starter
Fireplace Location(s): Family Room, Living Room
HOA Fee: 1000/ Monthly
Laundry: In Unit
Lot: Common Grounds
Lot Dimensions: COMMON
Other Equipment: Central Vacuum, TV-Cable, Security System, Intercom, CO Detectors, Ceiling Fan(s)
Parcel#: 17044400341014
Parking: Off Alley, Garage Door Opener, Garage, Yes, Garage Owned, Attached
Pet Allowed: Cats OK, Dogs OK
Security: yes
Sewer: Public Sewer
Total Rooms: 8
Township: North Chicago
Water: Lake Michigan
Room Sizes
Deck: 20X14
Pantry: 6X15
Foyer: 5X8
Bedroom 2: 19X14
Bedroom 3: 18X14
Bedroom 4: 10X11
Dining Room: 20X14
Family Room: 14X19
Kitchen: 15X17
Laundry: 5X6
Living Room: 20X18
Primary Bedroom: 16X15
Local Schools
School District: District 299
Listed By / Shown By
Listed By
Agency Name: eXp Realty
Agency Phone: 888-574-9405
Shown By
Agent Name: Scot Craig
Agent Phone: (815) 985-8806
Agency Title: Gambino Realtors

Estimate Your Payment
Estimated Payment
$ 8,828.94 per month $6,586.35 Principal & Interest $1,819.67 Property Tax $422.92 Homeowner's InsuranceChange Payment Information



Member Participants (and their affiliated licensees, if applicable) shall indicate on their websites that IDX information is provided exclusively for consumers’ personal non-commercial use, that it may not be used for any purpose other than to identify prospective properties consumers may be interested in purchasing, that the data is deemed reliable but is not guaranteed by MLS GRID, and that the use of the MLS GRID Data may be subject to an end user license agreement prescribed by the Member Participant’s applicable MLS if any and as amended from time to time. MLS GRID may, at its discretion, require use of other disclaimers as necessary to protect Member Participant, and/or their MLS from liability.
Based on information submitted to the MLS GRID. All data is obtained from various sources and may not have been verified by broker or MLS GRID. Supplied Open House Information is subject to change without notice. All information should be independently reviewed and verified for accuracy. Properties may or may not be listed by the office/agent presenting the information.
Privacy Policy / DMCA Notice / ADA Accessibility


This site is hosted, designed and copyright
© 1994 - 2026 by
Delta Media Group, Inc. -- Patent Pending --
107 W Delaware Place, Unit F | MLS# 12692878
This townhouse located at 107 W Delaware Place, Unit F, Chicago, IL 60610 is currently listed for sale with an asking price of $1,450,000. This property was built in 1985 and has 4 bedrooms and 4 full baths with 3800 sq. ft. W Delaware Place, Unit F is located within the District 299 school district. Search Chicago real estate on scraig.gogambino.com today.