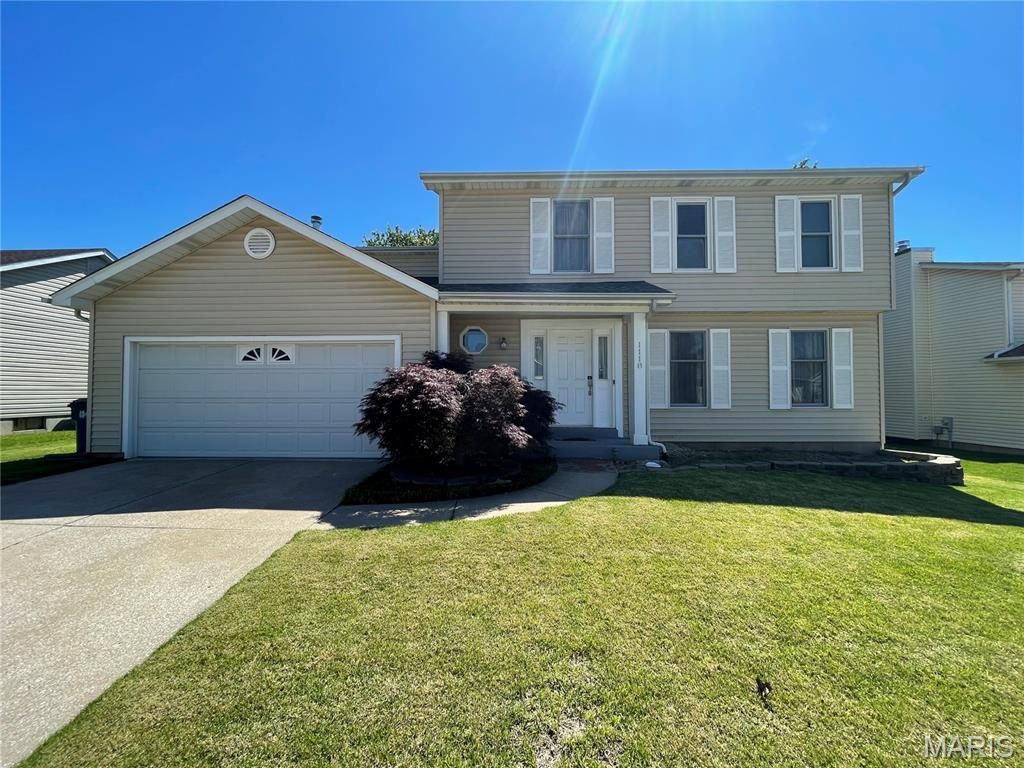


BEDS3
BATHS2 full 1 partial
SQUARE FEET2,286
MLS#26030366
STATUSActive
PROPERTY TYPEResidential - Single Family
SUBDIVISIONRiverwood Place 7
SCHOOLHazelwood
Property Description
Spacious 3 bed 2.5 bath home with over 2,000 square feet in Riverwood Place Subdivision. Step inside this well-maintained split-level home with vaulted ceilings, main level offers half bath, living room, dining room, kitchen and family room with wood burning fireplace. Upstairs you'll find a spacious master bedroom with attached bathroom having hers/his sinks, tub and shower. The other two bedrooms are down the hall with a full bathroom. Partially finished basement ready to finish with your personal touches. Amenities include clubhouse, pool, tennis court, pickle ball court and weight room. In Hazelwood West Schools and walking distance to parks. Minutes off the highway and many shopping centers. Your new home awaits you, request a private showing today!
Property Features
Property Type: Residential - Single Family
Basement: 8 ft + Pour
Basement: Yes
Cooling: Central Air, Electric
Garage: 2 car attached
Heating: Forced Air, Natural Gas
Home Style: Traditional
Lot Size: 0.18 Acres
Taxes: $4,396
Year Built: 1987
Feature Descriptions
Appliances: Dishwasher, Disposal, Microwave, Built-In Electric Oven, Refrigerator, Washer/Dryer
Association Amenities: Clubhouse, Fitness Center, Pickleball Court(s), Pool, Tennis Court(s)
Days on Site: 8
Exterior: Unknown
Fireplace: Family Room
HOA Fee: $350/ Annually
Lot: Back Yard
Parcel#: 08L-44-0577
Parking: Driveway, Garage
Sewer: Public Sewer
SQFT. Above Grade: 2286
Utilities: None
Water: Public
Local Schools
High School: Hazelwood West High
Middle School: West Middle
Elementary School: Russell Elem.
School District: Hazelwood
Listed By / Shown By
Listed By
Agency Name: RedKey Realty Leaders
Shown By
Agent Name: Scot Craig
Agent Phone: (815) 985-8806
Agency Title: Gambino Realtors

Estimate Your Payment
Estimated Payment
$ 1,889.04 per month $1,430.83 Principal & Interest $366.33 Property Tax $91.88 Homeowner's InsuranceChange Payment Information


Privacy Policy / DMCA Notice / ADA Accessibility


This site is hosted, designed and copyright
© 1994 - 2026 by
Delta Media Group, Inc. -- Patent Pending --
1118 Riverwood Place Drive | MLS# 26030366
This single family home located at 1118 Riverwood Place Drive, Saint Louis, MO 63031 is currently listed for sale with an asking price of $315,000. This property was built in 1987 and has 3 bedrooms and 2 full and 1 partial baths with 2286 sq. ft. Riverwood Place Drive is located in the Riverwood Place 7 subdivision within the Hazelwood school district. Search Riverwood Place 7 real estate on scraig.gogambino.com today.