

BEDS4
BATHS2 full 1 partial
SQUARE FEET3,410
MLS#12745690
STATUSActive
PROPERTY TYPEResidential - Single Family
SCHOOLDistrict 300
Property Description
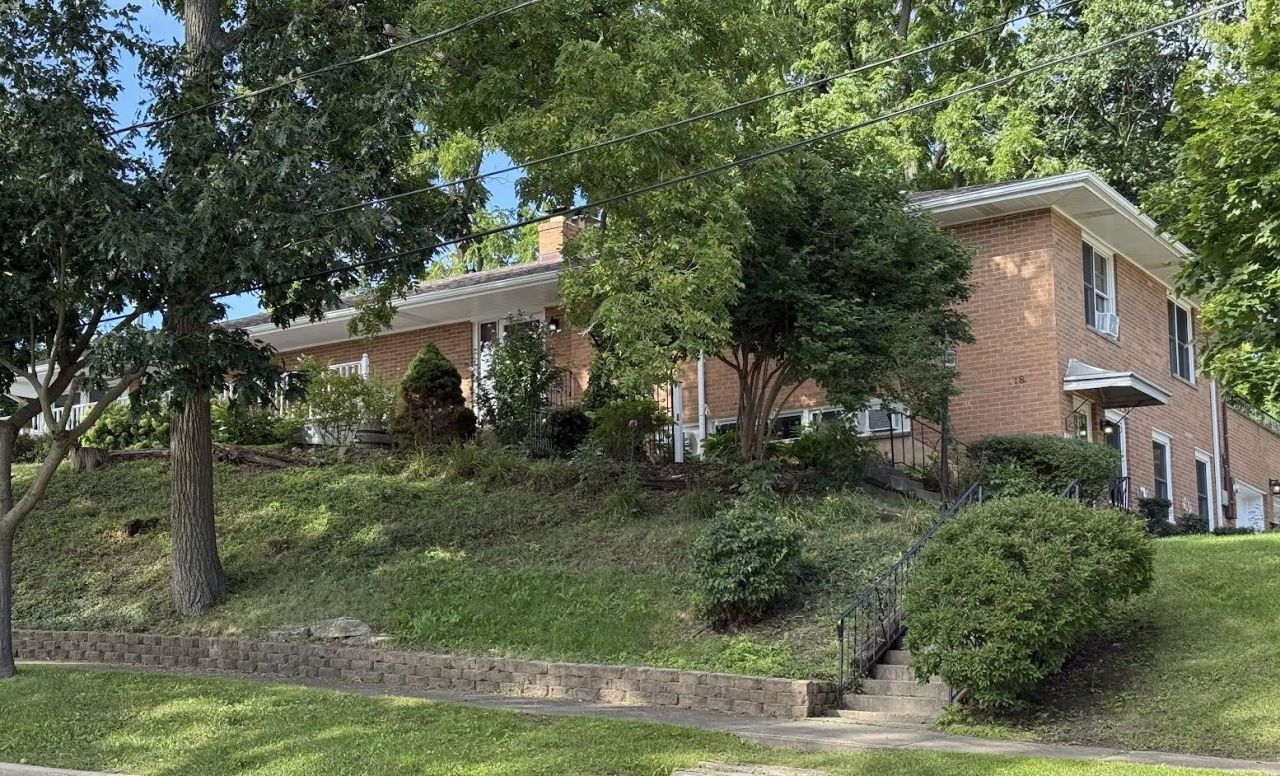
Rare opportunity to own a distinctive custom brick ranch in the heart of West Dundee with unparalleled views that overlook the Fox River and town. Approximately 3400 sq. ft. of finished living space with beautiful Fox River views and an unbeatable location just one block from the Riverwalk and within walking distance of downtown restaurants, shopping, entertainment and amenities. This well built brick home offers generous room sizes, quality craftsmanship, and endless opportunities to make it your own. The heart of the home is the recently updated kitchen featuring beautiful cabinetry with quartz countertops, a suite of Kitchenaid appliances, and a moveable island. Unlike a traditional fixed island, this versatile piece can be repositioned to suit your space and lifestyle. The valuable solid tongue-and-groove wood paneling and stacked ledgestone fireplace in the living room are period authentic for this mid century modern home. Bedrooms have new carpeting and have been freshly painted. The kitchen, dining area and living room feature oak flooring. Enjoy year round comfort in the heated four-seasons room that opens to beautiful outdoor spaces that feature a wrap around deck, a brick paver patio, gorgeous flower gardens and an additional patio over the garage. The finished lower level offers flexibility with a recreational room with a brick fireplace, a game/hobby room, and a laundry area. The hallway leads to a separate private suite which is an ideal space for an in-law arrangement, guests, or an additional private living space. This suite has it's own separate outside entrance that leads to a living area, full kitchen with stainless steel appliances, one bedroom and a full bath. Additional highlights include Mahogany entrance door, Pella windows and solid oak interior doors, and an attached two car garage. Close to schools, Health care facilities, shops, O'Hare and transportation.
Property Features
Property Type: Residential - Single Family
Basement: Finished, Exterior Entry, Rec/Family Area, Full
Basement: Yes
Cooling: Window Unit(s)
Fireplaces: 3
Garage: 2
Heating: Steam
Home Style: Ranch
Lot Size: 150x60x150x85
Roof Type: Asphalt
Taxes: $8,361
Year Built: 1951
Amenities
1st Floor Bedroom
In-Law Floorplan
1st Floor Full Bath
Built-in Features
Special Millwork
Replacement Windows
Quartz Counters
Feature Descriptions
Additional rooms: Heated Sun Room, Game Room, Kitchen, Family Room
Additional Structures: None
Appliances: Range, Microwave, Dishwasher, Refrigerator, Washer, Dryer, Stainless Steel Appliance(s), Oven, Range Hood
Association Includes: None
Bath Features: Separate Shower, Accessible Shower
Dining Room: Combined w/ LivRm, L-shaped
Exterior: Brick
Fireplace: Wood Burning, Wood Burning Stove, Masonry
Fireplace Location(s): Family Room, Basement
Laundry: Main Level, Gas Dryer Hookup, Electric Dryer Hookup, In Unit
Lot: Corner Lot, Wooded, Mature Trees, Adjoins Government Land, Views, Sloped
Lot Dimensions: 150x60x150x85
Other Equipment: Ceiling Fan(s)
Parcel#: 0322477007
Parking: Asphalt, Garage Door Opener, Yes, Garage Owned, Attached, Garage
Sewer: Public Sewer
Total Rooms: 12
Township: Dundee
Water: Public
Room Sizes
Heated Sun Room: 26X8
Game Room: 13X11
Kitchen- 2nd: 11X10
Family Room - Down: 16X11
Bedroom 2: 14X11
Bedroom 3: 11X7
Bedroom 4: 12X11
Dining Room: 12X12
Family Room: 21X13
Kitchen: 18X11
Laundry: 12X8
Living Room: 26X14
Primary Bedroom: 14X12
Local Schools
High School: Dundee-Crown High School
Middle School: Dundee Middle School
Elementary School: Dundee Highlands Elementary Scho
School District: District 300
Listed By / Shown By
Listed By
Agency Name: Brokerocity Inc
Agency Phone: 847-984-9500
Shown By
Agent Name: Scot Craig
Agent Phone: (815) 985-8806
Agency Title: Gambino Realtors

Estimate Your Payment
Estimated Payment
$ 3,064.92 per month $2,225.28 Principal & Interest $696.75 Property Tax $142.89 Homeowner's InsuranceChange Payment Information



Member Participants (and their affiliated licensees, if applicable) shall indicate on their websites that IDX information is provided exclusively for consumers’ personal non-commercial use, that it may not be used for any purpose other than to identify prospective properties consumers may be interested in purchasing, that the data is deemed reliable but is not guaranteed by MLS GRID, and that the use of the MLS GRID Data may be subject to an end user license agreement prescribed by the Member Participant’s applicable MLS if any and as amended from time to time. MLS GRID may, at its discretion, require use of other disclaimers as necessary to protect Member Participant, and/or their MLS from liability.
Based on information submitted to the MLS GRID. All data is obtained from various sources and may not have been verified by broker or MLS GRID. Supplied Open House Information is subject to change without notice. All information should be independently reviewed and verified for accuracy. Properties may or may not be listed by the office/agent presenting the information.
Privacy Policy / DMCA Notice / ADA Accessibility


This site is hosted, designed and copyright
© 1994 - 2026 by
Delta Media Group, Inc. -- Patent Pending --
118 N 3rd Street | MLS# 12745690
This single family home located at 118 N 3rd Street, West Dundee, IL 60118 is currently listed for sale with an asking price of $489,900. This property was built in 1951 and has 4 bedrooms and 2 full and 1 partial baths with 3410 sq. ft. N 3rd Street is located within the District 300 school district. Search West Dundee real estate on scraig.gogambino.com today.