

BEDS4
BATHS3 full 1 partial
SQUARE FEET3,126
MLS#12747152
STATUSNew
PROPERTY TYPEResidential - Single Family
SCHOOLDistrict 211
Property Description
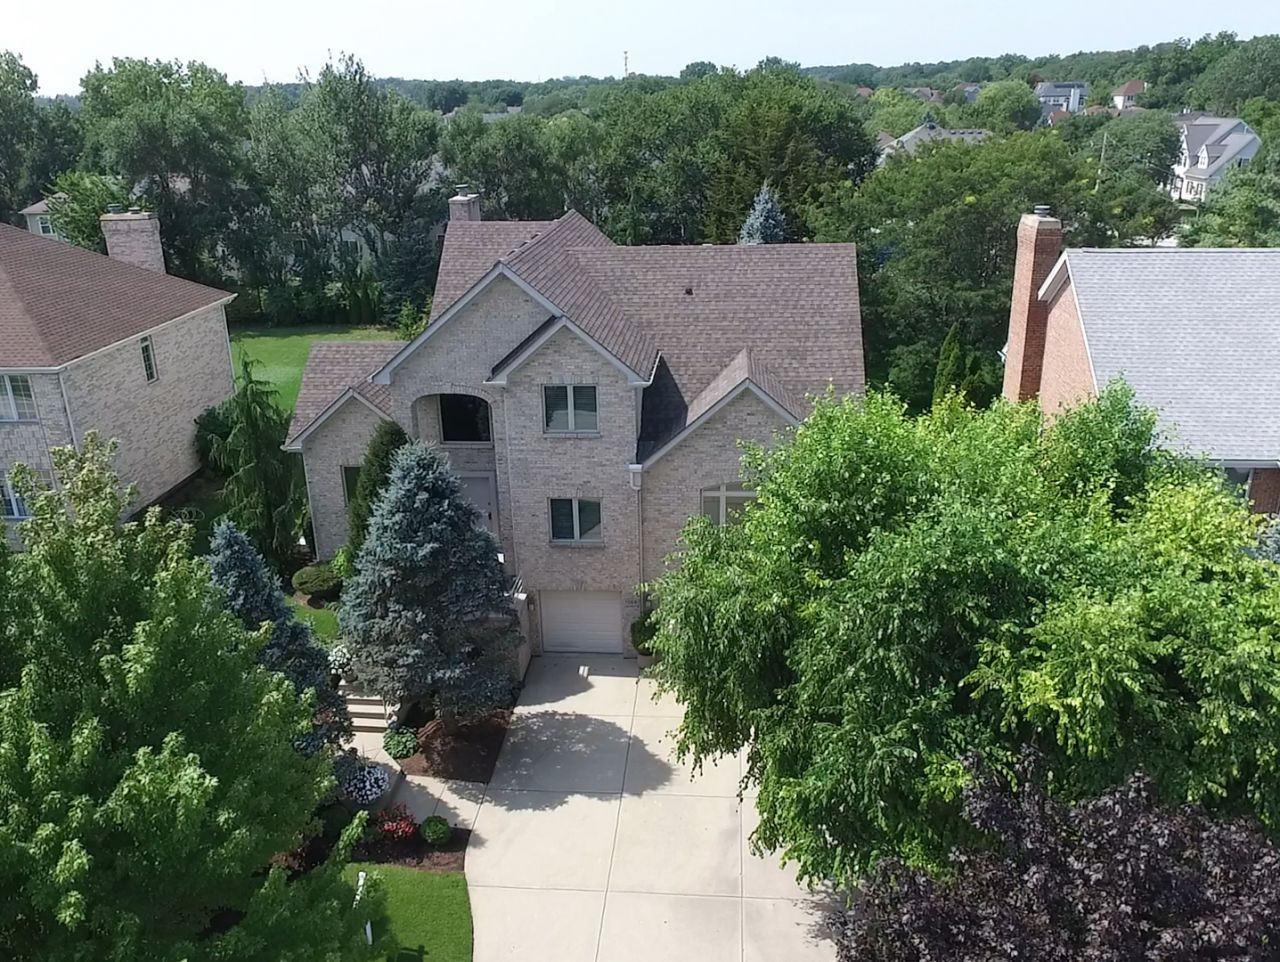
Located in one of Palatine's most sought-after neighborhoods, this stately executive home offers a meticulous, park-like setting directly across from Hummingbird Park. Lovingly cared for by its original owners, this home perfectly blends a unique flair with functional elegance. Step inside to a dramatic two-story foyer with an impressive sweeping staircase and flawless hardwood floors that extend throughout the entire home, including the beautifully finished basement. Designed for both everyday living and effortless entertaining, the gourmet kitchen flows seamlessly into the sun-filled dining area and spacious family room, where an inviting fireplace creates the perfect setting for relaxation. A large first-floor office, which can also serve as a 5th bedroom, provides ideal flexibility to accommodate your family's needs. Nine-foot ceilings grace the upper level that holds four generously sized bedrooms, each with hardwood floors. The primary suite offers a private deck overlooking the beautifully landscaped backyard, and an updated luxury bath with a whirlpool soaker tub, separate shower, and double sinks. The finished basement provides exceptional living space, including a dedicated exercise area and a comfortable family room with built-in speakers that set the stage for an impressive home theater experience, and hardwood flooring adding warmth and elegance rarely found in lower-level living spaces. The property sits high and dry and features in-ground irrigation and landscape lighting that beautifully enhance the park-like setting. The oversized three-car garage features durable polyurea flooring and ample storage. This rare combination of luxury, craftsmanship, functionality, and a prime location convenient to shopping, entertainment, conservation trails, and transportation makes it the ideal choice of homes. All major mechanicals, the roof, and appliances have been replaced within the past five years. Offered for sale by the original owners, this exceptional home is pet- and smoke-free and truly move-in ready. Schedule your private showing today and experience all this remarkable residence has to offer.
Property Features
Property Type: Residential - Single Family
Basement: Yes
Basement: Finished, Exterior Entry, Partial
Cooling: Central Air
Fireplaces: 1
Garage: 3
Heating: Natural Gas
Home Style: Traditional
Lot Size: 150x75x150x75
Roof Type: Asphalt
Taxes: $13,094
Year Built: 2000
Amenities
Vaulted Ceiling(s)
1st Floor Bedroom
Walk-In Closet(s)
High Ceilings
Granite Counters
Pantry
Feature Descriptions
Additional rooms: Great Room, Eating Area, Office, Exercise Room, Family Room, Foyer, Pantry
Appliances: Range, Microwave, Dishwasher, Refrigerator, Washer, Dryer, Disposal, Stainless Steel Appliance(s), Humidifier
Association Includes: None
Bath Features: Whirlpool, Separate Shower, Double Sink, Bidet
Exterior: Brick, Cedar
Fireplace: Gas Starter
Fireplace Location(s): Family Room
Laundry: Main Level, Gas Dryer Hookup, Laundry Chute, Sink
Lot: Landscaped
Lot Dimensions: 150x75x150x75
Other Equipment: Central Vacuum, Security System, Sump Pump, Sprinkler-Lawn
Parcel#: 02091130090000
Parking: Concrete, Garage Door Opener, Yes, Garage Owned, Attached, Garage
Security: yes
Sewer: Public Sewer
Total Rooms: 11
Township: Palatine
Water: Public
Room Sizes
Great Room: 27X14
Eating Area: 13X11
Office: 16X12
Exercise Room: 23X13
Family Room - Down: 21X14
Foyer: 20X10
Pantry: 10X7
Bedroom 2: 13X11
Bedroom 3: 12X11
Bedroom 4: 15X10
Dining Room: 23X13
Kitchen: 14X13
Laundry: 10X7
Primary Bedroom: 19X12
Local Schools
School District: District 211
Listed By / Shown By
Listed By
Agency Name: Baird & Warner
Agency Phone: 847-381-1855
Shown By
Agent Name: Scot Craig
Agent Phone: (815) 985-8806
Agency Title: Gambino Realtors

Estimate Your Payment
Estimated Payment
$ 5,804.30 per month $4,428.75 Principal & Interest $1,091.17 Property Tax $284.38 Homeowner's InsuranceChange Payment Information



Member Participants (and their affiliated licensees, if applicable) shall indicate on their websites that IDX information is provided exclusively for consumers’ personal non-commercial use, that it may not be used for any purpose other than to identify prospective properties consumers may be interested in purchasing, that the data is deemed reliable but is not guaranteed by MLS GRID, and that the use of the MLS GRID Data may be subject to an end user license agreement prescribed by the Member Participant’s applicable MLS if any and as amended from time to time. MLS GRID may, at its discretion, require use of other disclaimers as necessary to protect Member Participant, and/or their MLS from liability.
Based on information submitted to the MLS GRID. All data is obtained from various sources and may not have been verified by broker or MLS GRID. Supplied Open House Information is subject to change without notice. All information should be independently reviewed and verified for accuracy. Properties may or may not be listed by the office/agent presenting the information.
Privacy Policy / DMCA Notice / ADA Accessibility


This site is hosted, designed and copyright
© 1994 - 2026 by
Delta Media Group, Inc. -- Patent Pending --
1268 N Palos Avenue | MLS# 12747152
This single family home located at 1268 N Palos Avenue , Palatine, IL 60067 is currently listed for sale with an asking price of $975,000. This property was built in 2000 and has 4 bedrooms and 3 full and 1 partial baths with 3126 sq. ft. N Palos Avenue is located within the District 211 school district. Search Palatine real estate on scraig.gogambino.com today.