

BEDS3
BATHS2 full 1 partial
MLS#12739746
STATUSNew
PROPERTY TYPEResidential - Single Family
SCHOOLDistrict 207
Property Description
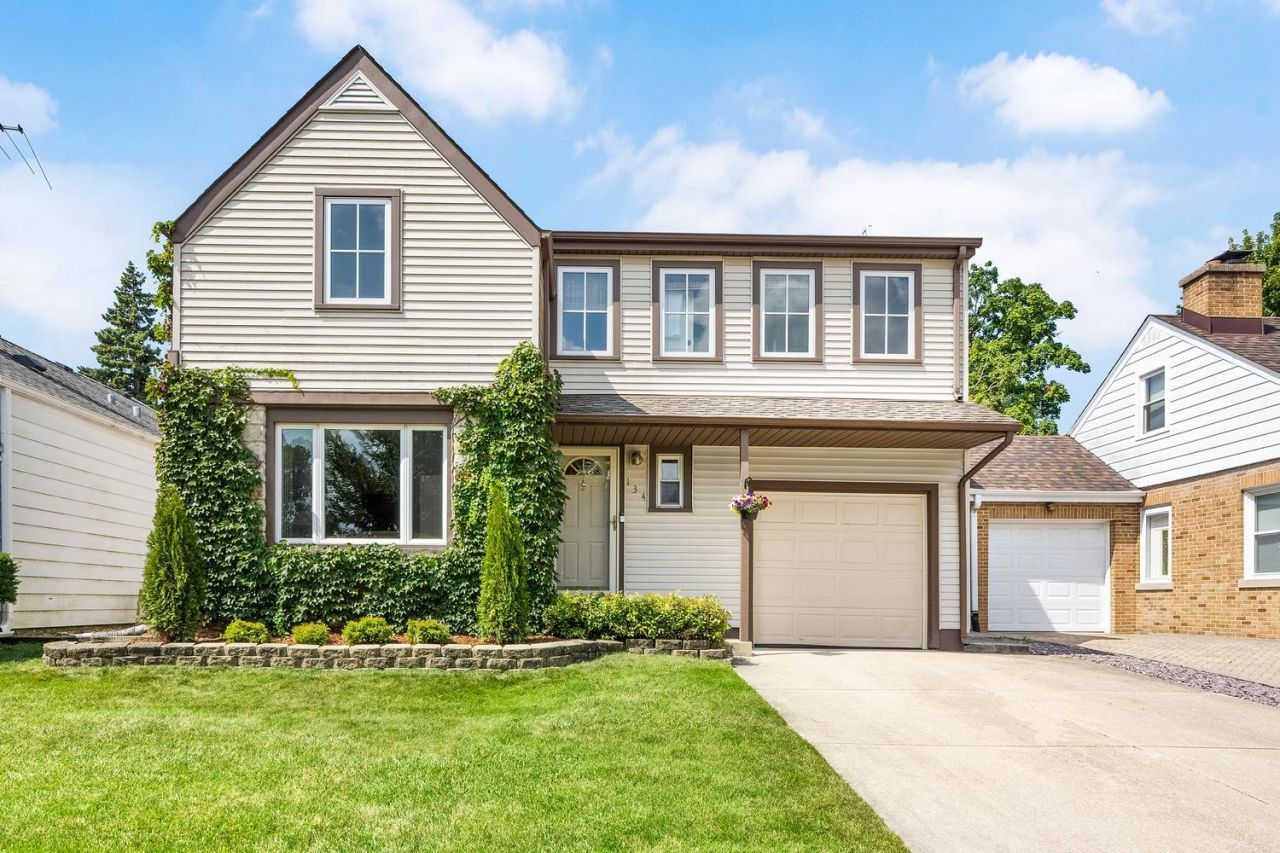
Welcome to a home that checks all the boxes for location, space, style, and everyday livability. Set in a charming, tree-lined neighborhood just minutes from the Metra, directly across from the elementary and junior high campus and down the block from outdoor pickleball and the community park district pool, this home puts convenience right outside your door. Inside, the bright and freshly painted living and dining rooms and new carpet create an inviting first impression, while the thoughtfully designed kitchen keeps things both stylish and functional with granite countertops, stainless steel appliances, and an open pass-through to the showstopper of the home-the enormous family room. With its vaulted ceiling, skylights, hardwood floor and incredible amount of space, it's the kind of room made for movie nights, game days, entertaining, and simply spreading out. Step from the family room into the charming screened porch, where the details make this space feel like an outdoor living room. A vaulted tongue-and-groove ceiling, decorative bracket details, accent lighting, and ceiling fan create the perfect setting for morning coffee, summer dinners, or relaxing at the end of the day. The welcoming yard adds even more room to enjoy, complete with a handy shed for extra storage. Upstairs, you'll find hardwood floors, three bedrooms and two full baths, including a spacious primary suite with a huge walk-in closet and private en-suite bath featuring beautiful natural stone tilework and a walk-in shower. The finished basement adds another layer of living space with a warm and welcoming recreation room, complete with a built-in bar and plenty of storage-perfect for entertaining, a home gym, playroom, or movie lounge. Modern conveniences are thoughtfully built in, including Ring motion detectors and doorbell, a Nest thermostat, and built-in speakers throughout the home and outdoors. An attached one-car garage adds everyday convenience. With its unbeatable location, flexible floor plan, oversized family spaces, fabulous screened porch, and smart modern features, this is a home designed for the way people want to live today.
Property Features
Property Type: Residential - Single Family
Basement: Yes
Basement: Finished, Full
Cooling: Central Air
Garage: 1
Heating: Natural Gas, Forced Air
Home Style: Traditional
Lot Size: 0.11 Acres
Roof Type: Asphalt
Taxes: $8,146
Year Built: 1947
Amenities
Vaulted Ceiling(s)
Dry Bar
Feature Descriptions
Additional rooms: Recreation Room, Foyer, Walk In Closet
Additional Structures: Shed(s)
Appliances: Range, Microwave, Dishwasher, Refrigerator, Humidifier
Association Includes: None
Dining Room: Separate
Exterior: Vinyl Siding
Lot Dimensions: 40x124
Parcel#: 09074110290000
Parking: Concrete, Garage Door Opener, Yes, Garage Owned, Attached, Garage
Sewer: Public Sewer
Total Rooms: 8
Township: Maine
Water: Lake Michigan
Room Sizes
Recreation Room: 22X13
Foyer: 11X3
Walk In Closet: 9X5
Bedroom 2: 12X11
Bedroom 3: 11X10
Dining Room: 10X10
Family Room: 24X17
Kitchen: 10X08
Living Room: 19X10
Primary Bedroom: 16X14
Local Schools
High School: Maine West High School
Middle School: Chippewa Middle School
Elementary School: Cumberland Elementary School
School District: District 207
Listed By / Shown By
Listed By
Agency Name: Compass
Agency Phone: 630-974-6750
Shown By
Agent Name: Scot Craig
Agent Phone: (815) 985-8806
Agency Title: Gambino Realtors

Estimate Your Payment
Estimated Payment
$ 2,878.29 per month $2,066.75 Principal & Interest $678.83 Property Tax $132.71 Homeowner's InsuranceChange Payment Information



Member Participants (and their affiliated licensees, if applicable) shall indicate on their websites that IDX information is provided exclusively for consumers’ personal non-commercial use, that it may not be used for any purpose other than to identify prospective properties consumers may be interested in purchasing, that the data is deemed reliable but is not guaranteed by MLS GRID, and that the use of the MLS GRID Data may be subject to an end user license agreement prescribed by the Member Participant’s applicable MLS if any and as amended from time to time. MLS GRID may, at its discretion, require use of other disclaimers as necessary to protect Member Participant, and/or their MLS from liability.
Based on information submitted to the MLS GRID. All data is obtained from various sources and may not have been verified by broker or MLS GRID. Supplied Open House Information is subject to change without notice. All information should be independently reviewed and verified for accuracy. Properties may or may not be listed by the office/agent presenting the information.
Privacy Policy / DMCA Notice / ADA Accessibility


This site is hosted, designed and copyright
© 1994 - 2026 by
Delta Media Group, Inc. -- Patent Pending --
134 N 8th Avenue | MLS# 12739746
This single family home located at 134 N 8th Avenue , Des Plaines, IL 60016 is currently listed for sale with an asking price of $455,000. This property was built in 1947 and has 3 bedrooms and 2 full and 1 partial baths. N 8th Avenue is located within the District 207 school district. Search Des Plaines real estate on scraig.gogambino.com today.