

BEDS4
BATHS2 full 2 partial
SQUARE FEET3,300
MLS#12745515
STATUSActive
PROPERTY TYPEResidential - Single Family
SUBDIVISIONPainted Lakes
SCHOOLDistrict 117
Property Description
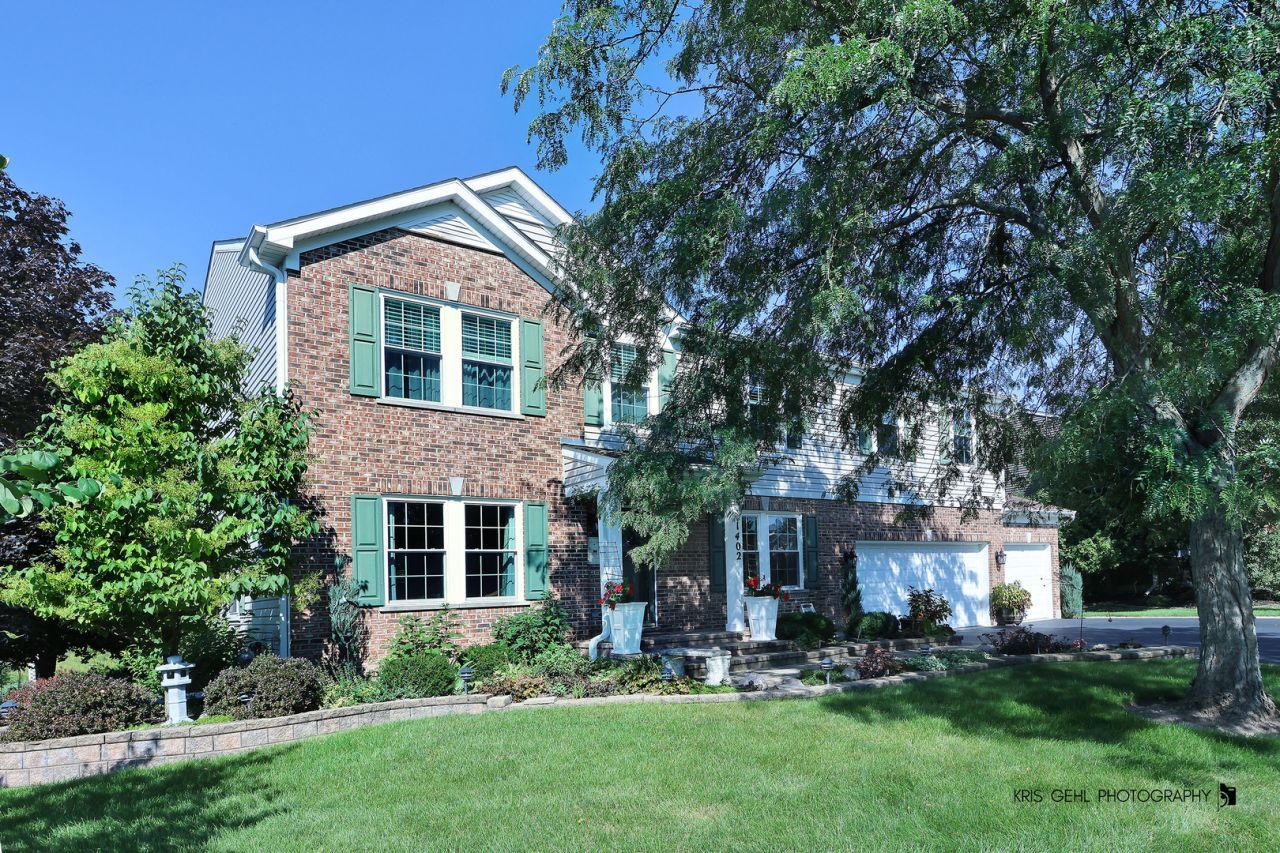
Welcome to this spacious and beautifully updated 4-bedroom home each with its own walk-in closet, all conveniently located on the second floor. The home offers 2 full and 2 half baths, a formal dining room, and a welcoming family room with a wood-burning, gas-start fireplace. An additional second floor private family room with hardwood flooring, ceiling fan/LED light can be used for whatever you desire. The kitchen features stainless steel appliances and plenty of space for everyday living and entertaining. The remodeled laundry room includes new white cabinetry and countertops, along with the washer, dryer, and an additional refrigerator. The full English basement has been extensively remodeled this year and offers exceptional additional living and storage space. Improvements include spray foam insulation on all basement walls, four newly constructed storage closets, and a new powder room featuring Kohler fixtures and ceramic tile flooring. A new hot water heater and utility sink add further convenience. Completing the home is an impressive 3-car garage, providing abundant parking and storage. With generous living space, thoughtful updates, excellent storage, and a finished English basement, this home offers comfort, functionality, and room to grow. The exterior and private yard of this Painted Lakes home features a view of the pond, a brick patio, many beautiful trees offering shade, ornamental flower beds created and perennial flowers planted. Privacy is here with the pond on one side of the house and no neighbors to the rear. This home has access to the bike/jogging path. (a map is added to the additional features section of the listing) A beautiful pond setting, mature landscaping, exceptional privacy, extensive recent improvements, and generous living space come together to make this Painted Lakes home truly special.
Property Features
Property Type: Residential - Single Family
Basement: Partially Finished, Storage Space, Daylight
Basement: Yes
Cooling: Central Air
Garage: 3
Heating: Natural Gas, Forced Air
Lot Size: 0.28 Acres
Roof Type: Asphalt
Taxes: $12,071
Year Built: 2000
Feature Descriptions
Additional rooms: Eating Area, Loft
Additional Structures: Workshop
Appliances: Range, Dishwasher, Refrigerator, Washer, Dryer, Disposal, Stainless Steel Appliance(s), Water Softener Owned
Association Includes: None
Dining Room: Separate
Exterior: Vinyl Siding
HOA Fee: 367/ Annually
Laundry: Gas Dryer Hookup
Lot: Wooded, Mature Trees, Garden
Lot Dimensions: 96x125
Other Equipment: Ceiling Fan(s)
Parcel#: 02281010150000
Parking: Asphalt, Garage Door Opener, Yes, Attached, Garage
Sewer: Public Sewer
Total Rooms: 10
Township: Lake Villa
Water: Lake Michigan
Room Sizes
Eating Area: 11X11
Loft: 20X14
Bedroom 2: 14X12
Bedroom 3: 14X12
Bedroom 4: 12X13
Dining Room: 12X12
Family Room: 20X19
Kitchen: 10X13
Laundry: 9X13
Living Room: 13X15
Primary Bedroom: 21X22
Local Schools
High School: Lakes Community High School
Middle School: Antioch Upper Grade School
Elementary School: Oakland Elementary School
School District: District 117
Listed By / Shown By
Listed By
Agency Name: Century 21 Circle
Agency Phone: 224-333-0118
Shown By
Agent Name: Scot Craig
Agent Phone: (815) 985-8806
Agency Title: Gambino Realtors

Estimate Your Payment
Estimated Payment
$ 3,591.61 per month $2,429.68 Principal & Interest $1,005.92 Property Tax $156.01 Homeowner's InsuranceChange Payment Information



Member Participants (and their affiliated licensees, if applicable) shall indicate on their websites that IDX information is provided exclusively for consumers’ personal non-commercial use, that it may not be used for any purpose other than to identify prospective properties consumers may be interested in purchasing, that the data is deemed reliable but is not guaranteed by MLS GRID, and that the use of the MLS GRID Data may be subject to an end user license agreement prescribed by the Member Participant’s applicable MLS if any and as amended from time to time. MLS GRID may, at its discretion, require use of other disclaimers as necessary to protect Member Participant, and/or their MLS from liability.
Based on information submitted to the MLS GRID. All data is obtained from various sources and may not have been verified by broker or MLS GRID. Supplied Open House Information is subject to change without notice. All information should be independently reviewed and verified for accuracy. Properties may or may not be listed by the office/agent presenting the information.
Privacy Policy / DMCA Notice / ADA Accessibility


This site is hosted, designed and copyright
© 1994 - 2026 by
Delta Media Group, Inc. -- Patent Pending --
1402 Benton Road | MLS# 12745515
This single family home located at 1402 Benton Road, Lake Villa, IL 60046 is currently listed for sale with an asking price of $534,900. This property was built in 2000 and has 4 bedrooms and 2 full and 2 partial baths with 3300 sq. ft. Benton Road is located in the Painted Lakes subdivision within the District 117 school district. Search Painted Lakes real estate on scraig.gogambino.com today.