

BEDS3
BATHS2 full
SQUARE FEET2,930
MLS#7134380
STATUSActive
PROPERTY TYPEResidential - Single Family
SUBDIVISIONEagle Pointe 1st
SCHOOLFargo
Property Description
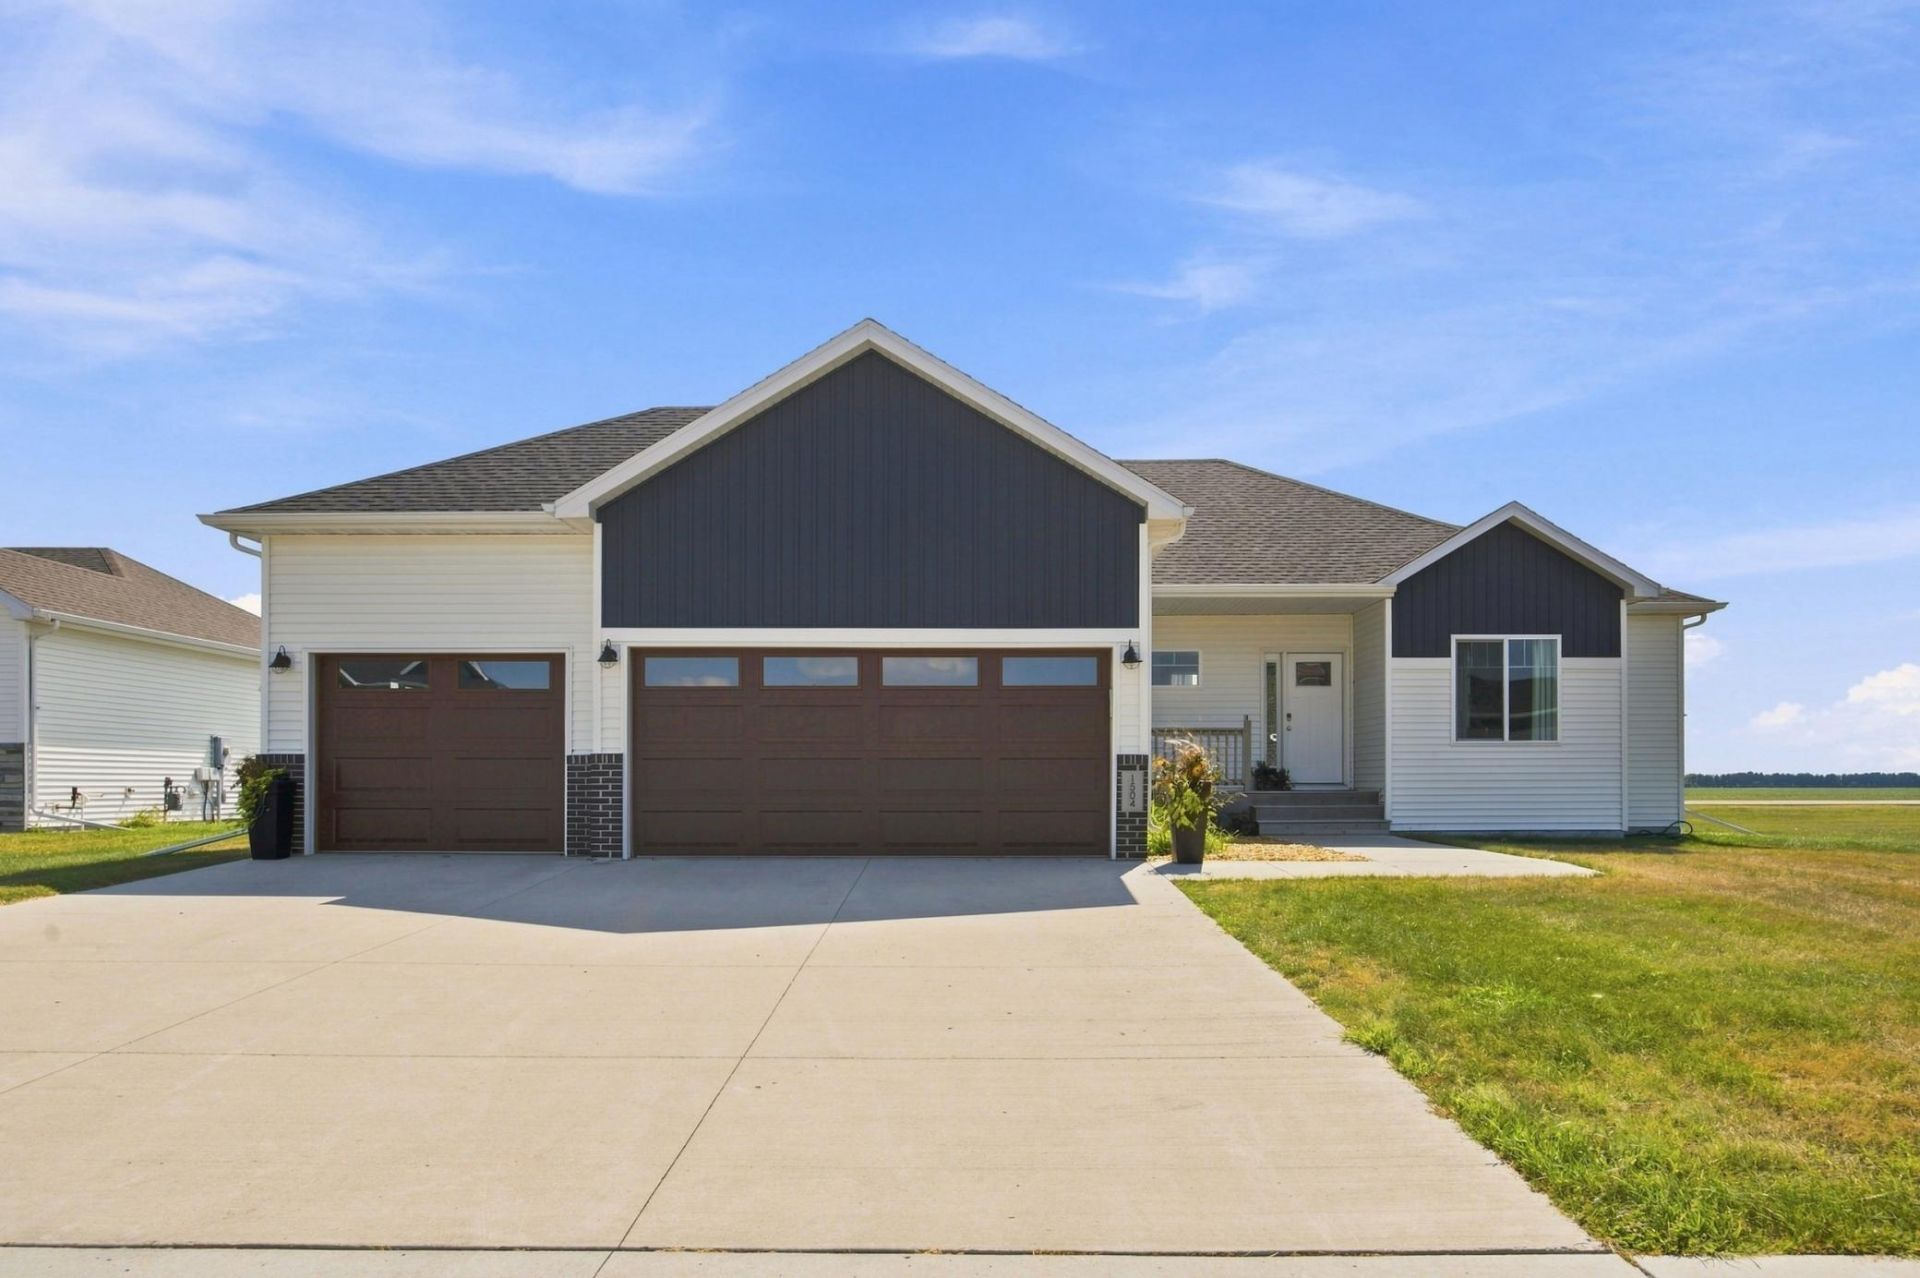
Thoughtfully designed Eagle Point rambler featuring vaulted ceilings and a desirable split-bedroom layout. The bright, open-concept main level connects the kitchen, dining, and living areas, with south-facing rear windows and a spacious kitchen island, pantry, abundant cabinetry, gas range, vent hood, and eye-catching ceiling-height tile backsplash. The primary suite offers a walk-in closet and private bath with dual sinks and generous linen storage, plus two additional bedrooms, full bath, mudroom, and main-floor laundry. The unfinished lower level provides future opportunity for a spacious family room, two bedrooms, full bath, and ample storage. Enjoy no rear neighbors, an irrigation system, and an insulated, sheetrocked 3-stall garage. Eagle Point offers two neighborhood parks, walking paths, and convenient access to Orchard Glenn Park and Davies High School.
Property Features
Property Type: Residential - Single Family
Basement: Egress Window(s)
Cooling: Central Air
Fuel Type: Natural Gas
Garage: 3 car attached
Heating: Forced Air
Lot Size: 0.25 Acres
Stories: 1.0
Taxes: $9,489
Year Built: 2020
Feature Descriptions
Appliances: Dishwasher, Dryer, Exhaust Fan, Microwave, Range, Refrigerator, Stainless Steel Appliances, Washer
Bath: 3/4 Primary, Main Floor Full Bath
Bathrooms 3/4: 1
Bathrooms Full: 1
Days on Site: 7
Down Payment Resource: Yes
Foundation Size: 1465
HOA Fee: $50/ Annually
Lot Dimensions: 80 x 135
Parcel#: 01848900850000
Parking: Attached Garage
Sewer: City Sewer/Connected
SQ FT Total: 2930
Water: Rural/Municipality
Local Schools
High School: Fargo Davies
School District: Fargo
Listed By / Shown By
Listed By
Agency Name: Beyond Realty
Shown By
Agent Name: Scot Craig
Agent Phone: (815) 985-8806
Agency Title: Gambino Realtors

Estimate Your Payment
Estimated Payment
$ 3,251.25 per month $2,312.04 Principal & Interest $790.75 Property Tax $148.46 Homeowner's InsuranceChange Payment Information


Privacy Policy / DMCA Notice / ADA Accessibility


This site is hosted, designed and copyright
© 1994 - 2026 by
Delta Media Group, Inc. -- Patent Pending --
1504 75th Avenue S | MLS# 7134380
This single family home located at 1504 75th Avenue S, Fargo, ND 58104 is currently listed for sale with an asking price of $509,000. This property was built in 2020 and has 3 bedrooms and 2 full baths with 2930 sq. ft. 75th Avenue S is located in the Eagle Pointe 1st subdivision within the Fargo school district. Search Eagle Pointe 1st real estate on scraig.gogambino.com today.