

BEDS3
BATHS1 full 1 partial
SQUARE FEET1,217
MLS#26056196
STATUSActive
PROPERTY TYPEResidential - Single Family
SUBDIVISIONKirchers Add
SCHOOLBelleville DIST 118
Property Description
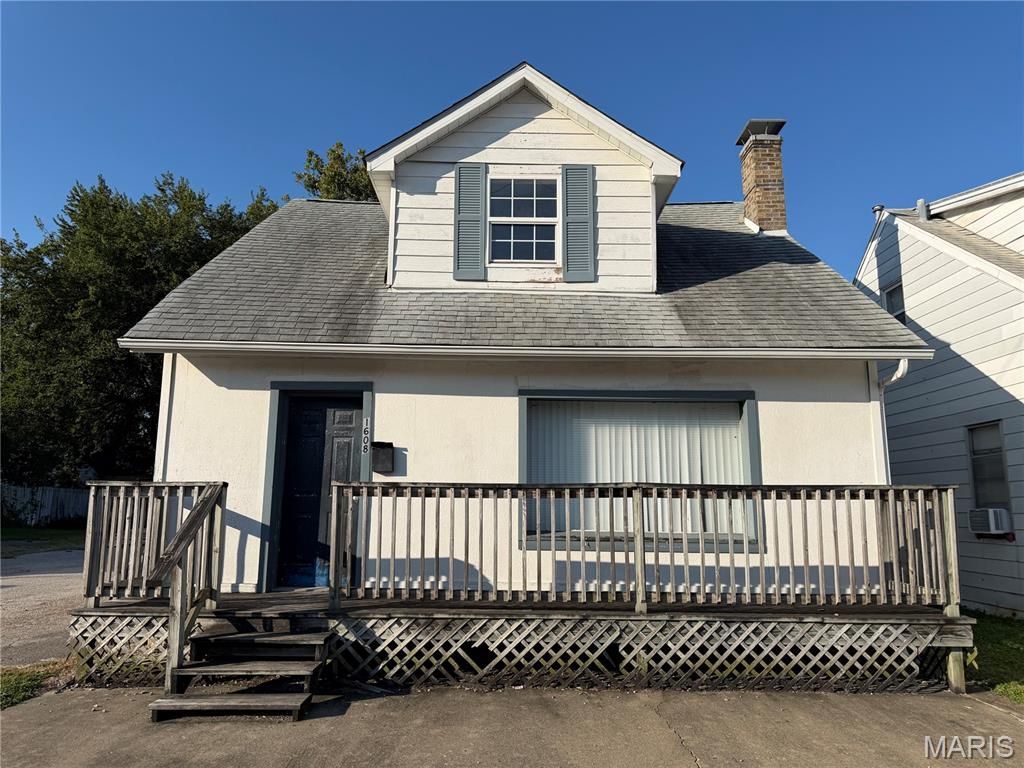
Calling all investors! This property offers an excellent opportunity to add value and build equity with a little sweat equity. Conveniently located near downtown and a variety of shopping and amenities, the home offers a functional layout with plenty of potential. The main level features a spacious living room, a kitchen with ample cabinetry, and a bedroom with an adjoining half bath. Upstairs, you'll find two additional potential bedrooms and a full bathroom. The unfinished basement provides plenty of storage space and offers potential for future expansion. Property is being sold AS-IS, and the seller will make no repairs or perform any inspections.
Property Features
Property Type: Residential - Single Family
Basement: Full, Unfinished
Basement: Yes
Cooling: Central Air
Heating: Forced Air
Home Style: Bungalow
Lot Size: 0.09 Acres
Roof Type: Architectural Shingle
Taxes: $1,552
Year Built: 1920
Feature Descriptions
Appliances: Range, Refrigerator
Days on Site: 4
Exterior: Aluminum Siding
Lot: City Lot
Lot Dimensions: 29.5 x 140
Parcel#: 08-20.0-408-024
Sewer: Public Sewer
SQFT. Above Grade: 1217
Utilities: Electricity Connected, Natural Gas Connected, Sewer Connected
Water: Public
Room Sizes
Bathroom: 6x2.7
Bathroom: 9x5
Bedroom: 10x9
Bedroom 2: 12x9
Bedroom 3: 10x9
Kitchen: 16x12
Living Room: 14.7x14
Local Schools
High School: Belleville High School-West
Middle School: BELLEVILLE DIST 118
Elementary School: BELLEVILLE DIST 118
School District: Belleville DIST 118
Listed By / Shown By
Listed By
Agency Name: Strano & Associates
Shown By
Agent Name: Scot Craig
Agent Phone: (815) 985-8806
Agency Title: Gambino Realtors

Estimate Your Payment
Estimated Payment
$ 356.05 per month $213.03 Principal & Interest $129.33 Property Tax $13.68 Homeowner's InsuranceChange Payment Information


Privacy Policy / DMCA Notice / ADA Accessibility


This site is hosted, designed and copyright
© 1994 - 2026 by
Delta Media Group, Inc. -- Patent Pending --
1608 W Main Street | MLS# 26056196
This single family home located at 1608 W Main Street , Belleville, IL 62220 is currently listed for sale with an asking price of $46,900. This property was built in 1920 and has 3 bedrooms and 1 full and 1 partial baths with 1217 sq. ft. W Main Street is located in the Kirchers Add subdivision within the Belleville DIST 118 school district. Search Kirchers Add real estate on scraig.gogambino.com today.