

BEDS5
BATHS3 full 1 partial
SQUARE FEET3,732
MLS#12747400
STATUSNew
PROPERTY TYPEResidential - Single Family
SCHOOLDistrict 401
Property Description
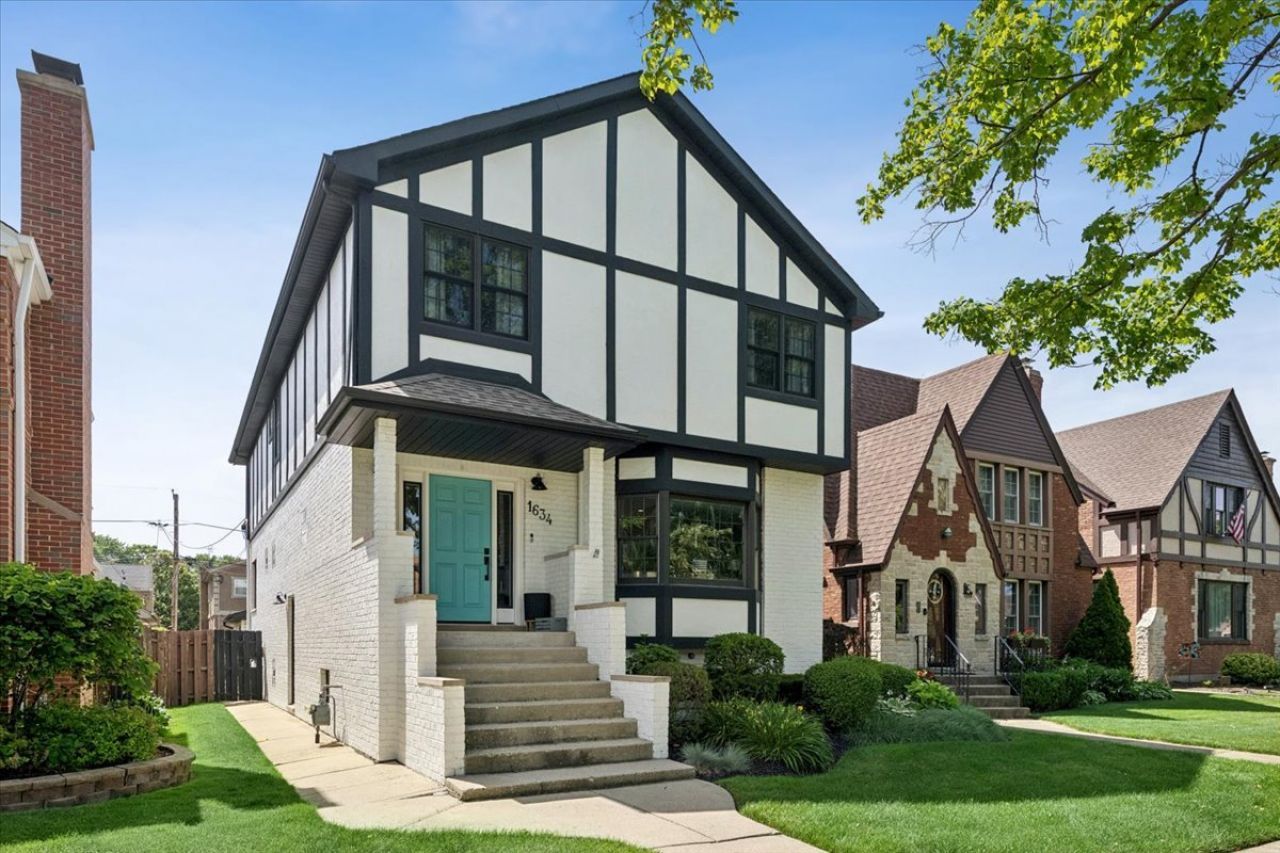
Warm, welcoming, and thoughtfully designed, this stunning home beautifully blends timeless character with sophisticated modern updates, offering exceptional living space across 3 finished levels. From the moment you step into the inviting foyer, you'll feel right at home. The spacious living room is filled w/ natural light and centered around a striking fireplace; a perfect space to relax and unwind. The gracious floor plan flows effortlessly into a comfortable family room featuring custom built-ins and a stylish entertaining area-perfect for everyday living or gathering with family and friends. At the heart of the home is a spectacular chef's kitchen, carefully curated for both cooking and entertaining, with custom cabinetry, beautiful quartzite countertops, stainless steel appliances, a generous center island with seating. The adjoining dining area provides the perfect setting for casual family meals or memorable dinner parties. Upstairs, the spacious primary suite offers a peaceful retreat complete with a private ensuite bath. Additional generously sized bedrooms provide plenty of room for family, guests, or a dedicated home office. The finished lower level adds an impressive extension of living space, featuring a large recreation room, wet bar, full bath, laundry area, and ample storage. A versatile fifth bedroom/office with a full bath provides even more flexibility-ideal for guests, a home office, fitness space, or extended living. Step outside to a lovely, low-maintenance deck overlooking the fully fenced backyard, creating an inviting setting for morning coffee, summer barbecues, outdoor dining, and effortless entertaining. A two-car garage with convenient alley access completes the package. Beautifully decorated, impeccably maintained, and truly move-in ready, this exceptional home offers the perfect combination of style, comfort, and functionality in a wonderful Elmwood Park location. Restaurant row, shopping and easy access to train, expressways and so much more. Simply unpack, settle in, and start enjoying all this special home has to offer.
Property Features
Property Type: Residential - Single Family
Basement: Yes
Basement: Finished, Full
Cooling: Central Air
Fireplaces: 1
Garage: 2
Heating: Natural Gas, Forced Air
Lot Size: 0.10 Acres
Taxes: $15,205
Year Built: 1997
Feature Descriptions
Additional rooms: Breakfast Room, Bedroom 5,Deck, Foyer
Appliances: Double Oven, Microwave, Dishwasher, Refrigerator, Washer, Dryer, Trash Compactor
Association Includes: None
Dining Room: Separate
Exterior: Brick, Frame
Fireplace Location(s): Living Room
Lot Dimensions: 35X125
Parcel#: 12363290780000
Parking: Yes, Garage Owned, Detached, Garage
Sewer: Public Sewer
Total Rooms: 10
Township: Leyden
Water: Public
Room Sizes
Breakfast Room: 9X15
Bedroom 5: 12X19
Deck: 19X9
Foyer: 8X12
Bar/Entertainment: 8X7
Bedroom 2: 16X11
Bedroom 3: 12X15
Bedroom 4: 12X15
Dining Room: 16X14
Family Room: 25X32
Kitchen: 16X19
Laundry: 12X16
Living Room: 16X20
Primary Bedroom: 25X14
Local Schools
High School: Elmwood Park High School
Middle School: Elm Middle School
Elementary School: Elmwood Elementary School
School District: District 401
Listed By / Shown By
Listed By
Agency Name: Compass
Agency Phone: 708-771-8040
Shown By
Agent Name: Scot Craig
Agent Phone: (815) 985-8806
Agency Title: Gambino Realtors

Estimate Your Payment
Estimated Payment
$ 4,597.69 per month $3,129.65 Principal & Interest $1,267.08 Property Tax $200.96 Homeowner's InsuranceChange Payment Information



Member Participants (and their affiliated licensees, if applicable) shall indicate on their websites that IDX information is provided exclusively for consumers’ personal non-commercial use, that it may not be used for any purpose other than to identify prospective properties consumers may be interested in purchasing, that the data is deemed reliable but is not guaranteed by MLS GRID, and that the use of the MLS GRID Data may be subject to an end user license agreement prescribed by the Member Participant’s applicable MLS if any and as amended from time to time. MLS GRID may, at its discretion, require use of other disclaimers as necessary to protect Member Participant, and/or their MLS from liability.
Based on information submitted to the MLS GRID. All data is obtained from various sources and may not have been verified by broker or MLS GRID. Supplied Open House Information is subject to change without notice. All information should be independently reviewed and verified for accuracy. Properties may or may not be listed by the office/agent presenting the information.
Privacy Policy / DMCA Notice / ADA Accessibility


This site is hosted, designed and copyright
© 1994 - 2026 by
Delta Media Group, Inc. -- Patent Pending --
1634 N 76th Avenue | MLS# 12747400
This single family home located at 1634 N 76th Avenue, Elmwood Park, IL 60707 is currently listed for sale with an asking price of $689,000. This property was built in 1997 and has 5 bedrooms and 3 full and 1 partial baths with 3732 sq. ft. N 76th Avenue is located within the District 401 school district. Search Elmwood Park real estate on scraig.gogambino.com today.