

BEDS3
BATHS2 full
SQUARE FEET2,288
MLS#12750397
STATUSNew
PROPERTY TYPEResidential - Single Family
SUBDIVISIONBurlington Highlands
SCHOOLDistrict 99
Property Description
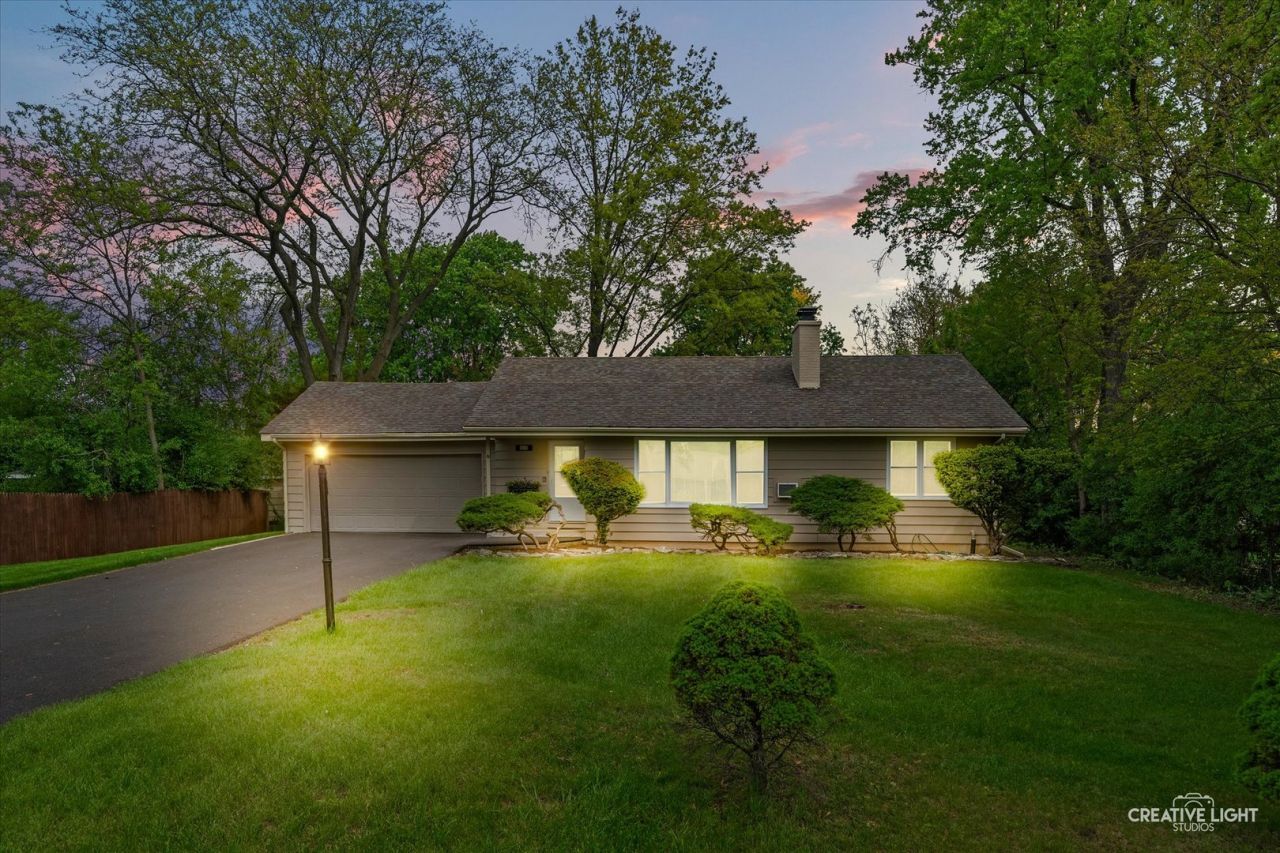
Welcome to 1638 Virginia Street - a beautifully reimagined ranch home offering stair-free bliss on nearly half an acre in the heart of Burlington Highlands. From the moment you step inside, you'll notice the care and investment poured into every detail. At the center of it all is a brand-new 2026 kitchen with white shaker cabinetry with dovetail joinery, soft-close drawers and doors, double lazy Susans, a pantry with pull-out shelves, gleaming quartz countertops, and a full Frigidaire stainless steel appliance suite. The main floor bathroom has been completely refreshed in 2026 with a tub-shower combination, new vanity with granite top, and new faucet. Fresh paint throughout the home and newer commercial-grade luxury vinyl plank flooring provides a clean, modern backdrop. Two masonry fireplaces - one in the living room, one in the finished basement family room - add warmth and character. They are conveyed as-is, having not been used by this current owner. The standout bedroom features windows on three walls, filling the space with natural light and offering a private door to the large deck. Two bedrooms feature lighted ceiling fans and custom wire closet organizers that maximize every inch of storage. Step outside to a fully fenced, expansive backyard on nearly half an acre with mature trees providing shade and privacy. A large deck is perfect for summer gatherings and a charming dog house is ready and waiting for your pet. The finished basement delivers serious flexibility. A large recreation space serves as whatever you need - playroom, home office, second living room, or workout area. The basement bathroom features a generous step-in shower and a room heater for year-round comfort. The laundry room is oversized with a built-in folding table. Unfinished attic space with an interior staircase adds potential storage space. Additional updates include new windows (2026), a new asphalt driveway (2026), and new can lights in the living room. Roof replaced in 2017. Updated outlets and switches throughout most of the home, and new blinds on all windows throughout the home. All of this in District 58 (Belle Aire Elementary, Herrick Middle) and District 99 (Downers Grove North High School). Blocks from Doerhoefer Park with its tennis courts, walking trails, and baseball fields. Minutes from the Metra, and close to the best shopping and dining Downers Grove has to offer.
Property Features
Property Type: Residential - Single Family
Basement: Yes
Basement: Finished, Rec/Family Area, Storage Space, Full
Cooling: Wall Unit(s)
Fireplaces: 2
Garage: 2
Heating: Baseboard
Home Style: Ranch
Lot Size: 0.47 Acres
Roof Type: Asphalt
Taxes: $7,743
Year Built: 1956
Amenities
1st Floor Bedroom
1st Floor Full Bath
Feature Descriptions
Additional rooms: Foyer
Appliances: Range, Microwave, Dishwasher, Refrigerator, Washer, Dryer, Stainless Steel Appliance(s)
Association Includes: None
Dining Room: L-shaped
Exterior: Wood Siding
Fireplace: Wood Burning
Fireplace Location(s): Living Room, Basement
Laundry: In Unit, Sink
Lot: Level
Lot Dimensions: 95 X 190
Parcel#: 0906108007
Parking: Asphalt, Garage Door Opener, Yes, Garage Owned, Attached, Garage
Sewer: Septic Tank
Total Rooms: 7
Township: Downers Grove
Water: Lake Michigan
Room Sizes
Foyer: 13X4
Bedroom 2: 13X11
Bedroom 3: 11X11
Dining Room: 12X11
Family Room: 28X25
Kitchen: 14X12
Laundry: 19X13
Living Room: 17X17
Primary Bedroom: 14X14
Local Schools
High School: North High School
Middle School: Herrick Middle School
Elementary School: Belle Aire Elementary School
School District: District 99
Listed By / Shown By
Listed By
Agency Name: Platinum Partners Realtors
Agency Phone: 630-435-3500
Shown By
Agent Name: Scot Craig
Agent Phone: (815) 985-8806
Agency Title: Gambino Realtors

Estimate Your Payment
Estimated Payment
$ 2,893.05 per month $2,112.18 Principal & Interest $645.25 Property Tax $135.63 Homeowner's InsuranceChange Payment Information



Member Participants (and their affiliated licensees, if applicable) shall indicate on their websites that IDX information is provided exclusively for consumers’ personal non-commercial use, that it may not be used for any purpose other than to identify prospective properties consumers may be interested in purchasing, that the data is deemed reliable but is not guaranteed by MLS GRID, and that the use of the MLS GRID Data may be subject to an end user license agreement prescribed by the Member Participant’s applicable MLS if any and as amended from time to time. MLS GRID may, at its discretion, require use of other disclaimers as necessary to protect Member Participant, and/or their MLS from liability.
Based on information submitted to the MLS GRID. All data is obtained from various sources and may not have been verified by broker or MLS GRID. Supplied Open House Information is subject to change without notice. All information should be independently reviewed and verified for accuracy. Properties may or may not be listed by the office/agent presenting the information.
Privacy Policy / DMCA Notice / ADA Accessibility


This site is hosted, designed and copyright
© 1994 - 2026 by
Delta Media Group, Inc. -- Patent Pending --
1638 Virginia Street | MLS# 12750397
This single family home located at 1638 Virginia Street , Downers Grove, IL 60515 is currently listed for sale with an asking price of $465,000. This property was built in 1956 and has 3 bedrooms and 2 full baths with 2288 sq. ft. Virginia Street is located in the Burlington Highlands subdivision within the District 99 school district. Search Burlington Highlands real estate on scraig.gogambino.com today.