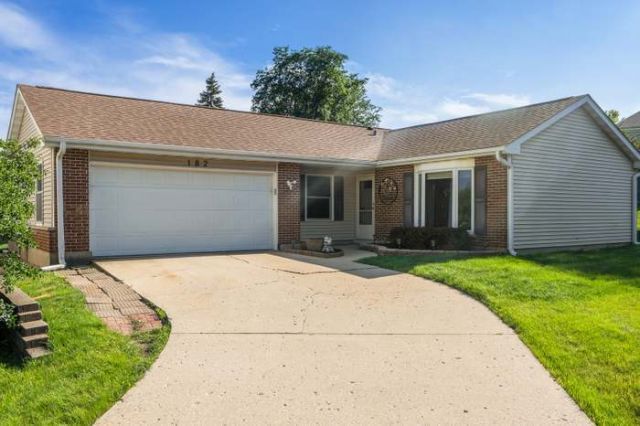


BEDS3
BATHS1 full
SQUARE FEET1,100
MLS#12751416
STATUSNew
PROPERTY TYPERental - Single Family
SCHOOLDistrict 211
Property Description
Welcome to Your New Home! This charming 3-bedroom, 1-bathroom home offers the perfect combination of comfort, style, and functionality. From the moment you step inside, you'll notice the warm, inviting atmosphere and thoughtful updates throughout. Kitchen features granite countertops installed in 2019, stainless steel appliances, and ample space for everyday living and entertaining. Porcelain wood-look flooring flows throughout the home, providing an elegant yet durable finish. The updated bathroom includes modern touches, such as an Alexa-enabled smart light for added convenience. Outside, the spacious backyard is designed for entertaining, featuring a long patio and a custom, hand-built bar-perfect for summer gatherings, barbecues, and time with family and friends. Major updates include a new roof in 2019, a new furnace in 2022, and newer windows for added peace of mind. Conveniently located near highly rated schools, parks, shopping, and dining, this move-in-ready home is an opportunity you won't want to miss! Good credit (680+) and renter's insurance required. Pets will be reviewed on case-by-case basis. *All 3 bedrooms are being painted gray.
Property Features
Property Type: Rental - Single Family
Basement: None
Cooling: Central Air
Garage: 2
Heating: Natural Gas
Lot Size: 65 X 100
Year Built: 1977
Amenities
Dry Bar
Feature Descriptions
Additional rooms: No additional rooms
Appliances: Range, Microwave, Dishwasher, Refrigerator, Washer, Dryer
Association Amenities: Park, Ceiling Fan, Patio, Security Lighting
Exterior: Brick
Lot Dimensions: 65 X 100
Parking: Concrete, Garage Door Opener, Yes, Garage Owned, Attached, Garage
Pet Allowed: Cats OK, Deposit Required, Dogs OK, Number Limit, Size Limit
Rent Includes: Parking, Scavenger
Sewer: Public Sewer
Total Rooms: 6
Township: Schaumburg
Water: Public
Room Sizes
Bedroom 2: 10X10
Bedroom 3: 10X10
Dining Room: COMBO
Kitchen: 12X10
Laundry: 5X7
Living Room: 15X20
Primary Bedroom: 12X10
Local Schools
School District: District 211
Listed By / Shown By
Listed By
Agency Name: Legacy Properties, A Sarah Leonard Company, LLC
Agency Phone: 224-999-9100
Shown By
Agent Name: Scot Craig
Agent Phone: (815) 985-8806
Agency Title: Gambino Realtors




Member Participants (and their affiliated licensees, if applicable) shall indicate on their websites that IDX information is provided exclusively for consumers’ personal non-commercial use, that it may not be used for any purpose other than to identify prospective properties consumers may be interested in purchasing, that the data is deemed reliable but is not guaranteed by MLS GRID, and that the use of the MLS GRID Data may be subject to an end user license agreement prescribed by the Member Participant’s applicable MLS if any and as amended from time to time. MLS GRID may, at its discretion, require use of other disclaimers as necessary to protect Member Participant, and/or their MLS from liability.
Based on information submitted to the MLS GRID. All data is obtained from various sources and may not have been verified by broker or MLS GRID. Supplied Open House Information is subject to change without notice. All information should be independently reviewed and verified for accuracy. Properties may or may not be listed by the office/agent presenting the information.
Privacy Policy / DMCA Notice / ADA Accessibility


This site is hosted, designed and copyright
© 1994 - 2026 by
Delta Media Group, Inc. -- Patent Pending --
182 Hastings Mill Road | MLS# 12751416
This property located at 182 Hastings Mill Road, Streamwood, IL 60107 is currently listed for rent with an asking price of $3,000 / Monthly. Hastings Mill Road is located within the District 211 school district. Search Streamwood real estate on scraig.gogambino.com today.