

BEDS2
BATHS2 full
SQUARE FEET1,600
MLS#202605526
STATUSActive
PROPERTY TYPEResidential - Mobile Home
SCHOOLBelvidere 100
Property Description
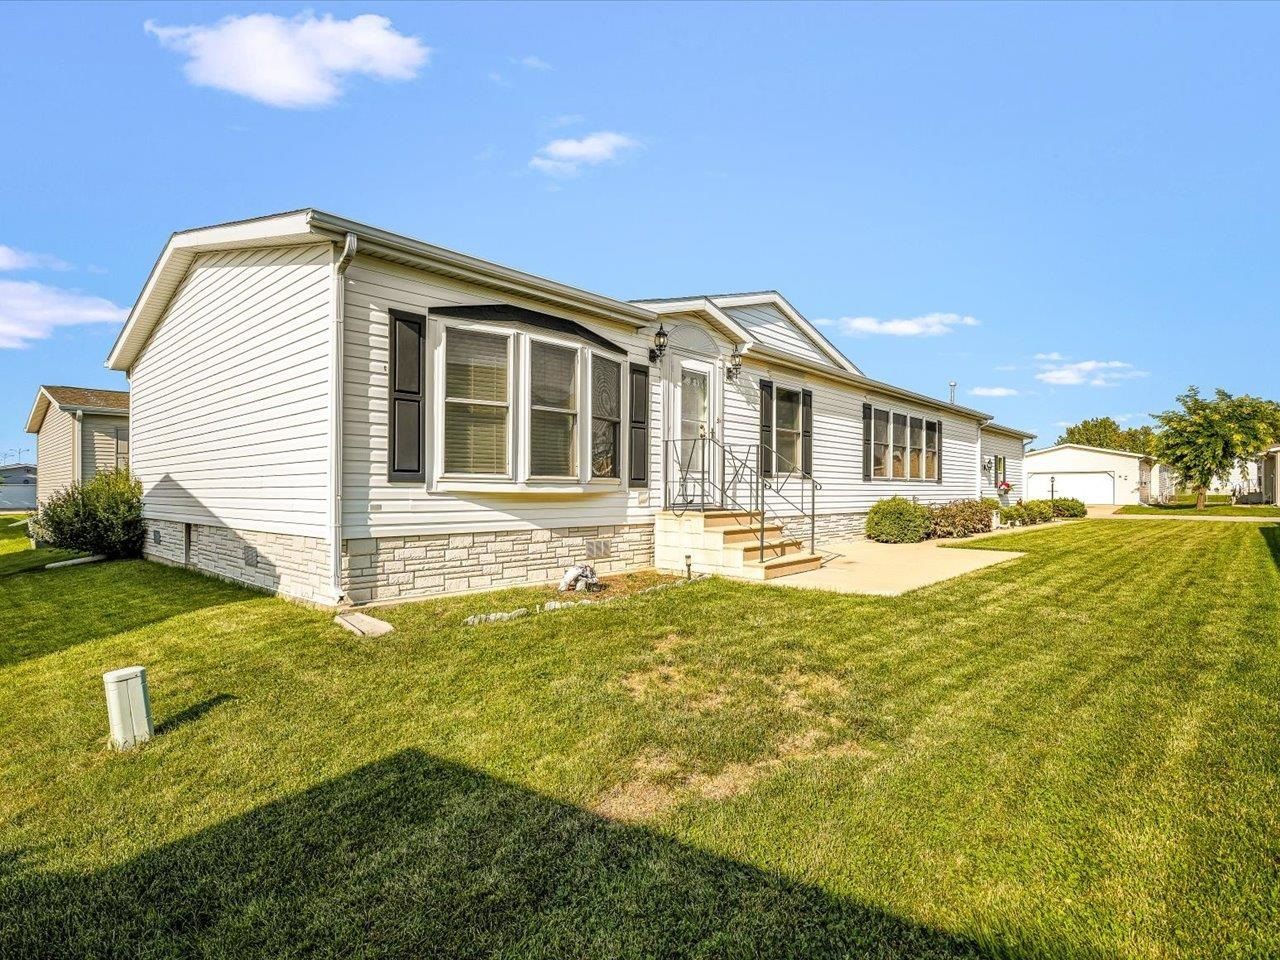
Welcome to this spacious 2 bedroom, 2 bath mobile home offering approximately 1,600 sq ft of comfortable living space in Four Seasons Mobile Home Park. A versatile office with French doors provides the flexibility to serve as a potential third bedroom, home office, or den. The inviting living room features a cathedral ceiling, bayed window, and cozy gas fireplace. The well-appointed kitchen offers a center island, pantry, and adjoining eating area. The spacious primary suite includes a private ensuite bath with double-sink vanity, jetted tub, separate shower, and walk-in closet. First floor laundry adds everyday convenience. Outside, enjoy an attached 2 car heated garage providing ample parking, storage, and workspace. Residents of Four Seasons Mobile Home Park have access to community amenities including a pool and playground. Conveniently located near I-90/39/20 with easy access to shopping, dining, and medical facilities. A great opportunity for comfortable, flexible living in a convenient location.
Property Features
Property Type: Residential - Mobile Home
Cooling: Central Air
Fireplaces: 1
Garage: 2
Heating: Forced Air, Natural Gas
Home Style: Mobile Home
Roof Type: Shingle
Appliances
Disposal
Dishwasher
Dryer
Microwave
Refrigerator
Stove/Cooktop
Washer
Water Softener
Feature Descriptions
Days on Site: 2
Exterior: Siding, Vinyl
General Features: Laundry 1st Floor, Main Floor Primary, Skylight(s), Fire-Pit/Fireplace
Land features: City/Town
Sewer: City/Community
Water: City/Community
Room Sizes
Bedroom 1: 12.7 X 13.4 Level - Main
Bedroom 2: 12.7 X 41.4 Level - Main
Kitchen: 15.9 X 12.7 Level - Main
Living Room: 26.1 X 17.9 Level - Main
Office: 10.3 X 12.7 Level - Main
Local Schools
School District: Belvidere 100
Listed By / Shown By

Estimate Your Payment
Estimated Payment
$ 555.91 per month $522.37 Principal & Interest $0.00 Property Tax (data not provided by mls) $33.54 Homeowner's InsuranceChange Payment Information


Privacy Policy / DMCA Notice / ADA Accessibility


This site is hosted, designed and copyright
© 1994 - 2026 by
Delta Media Group, Inc. -- Patent Pending --
2075 Iris Lane | MLS# 202605526
This single family home located at 2075 Iris Lane, Belvidere, IL 61008 is currently listed for sale by Gambino Realtors, with an asking price of $115,000. This property has 2 bedrooms and 2 full baths with 1600 sq. ft. Iris Lane is located within the Belvidere 100 school district. Search Belvidere real estate on scraig.gogambino.com today.