

BEDS1
BATHS1 full
SQUARE FEET687
MLS#12748443
STATUSNew
PROPERTY TYPEResidential - Condominium
SCHOOLDistrict 299
Property Description
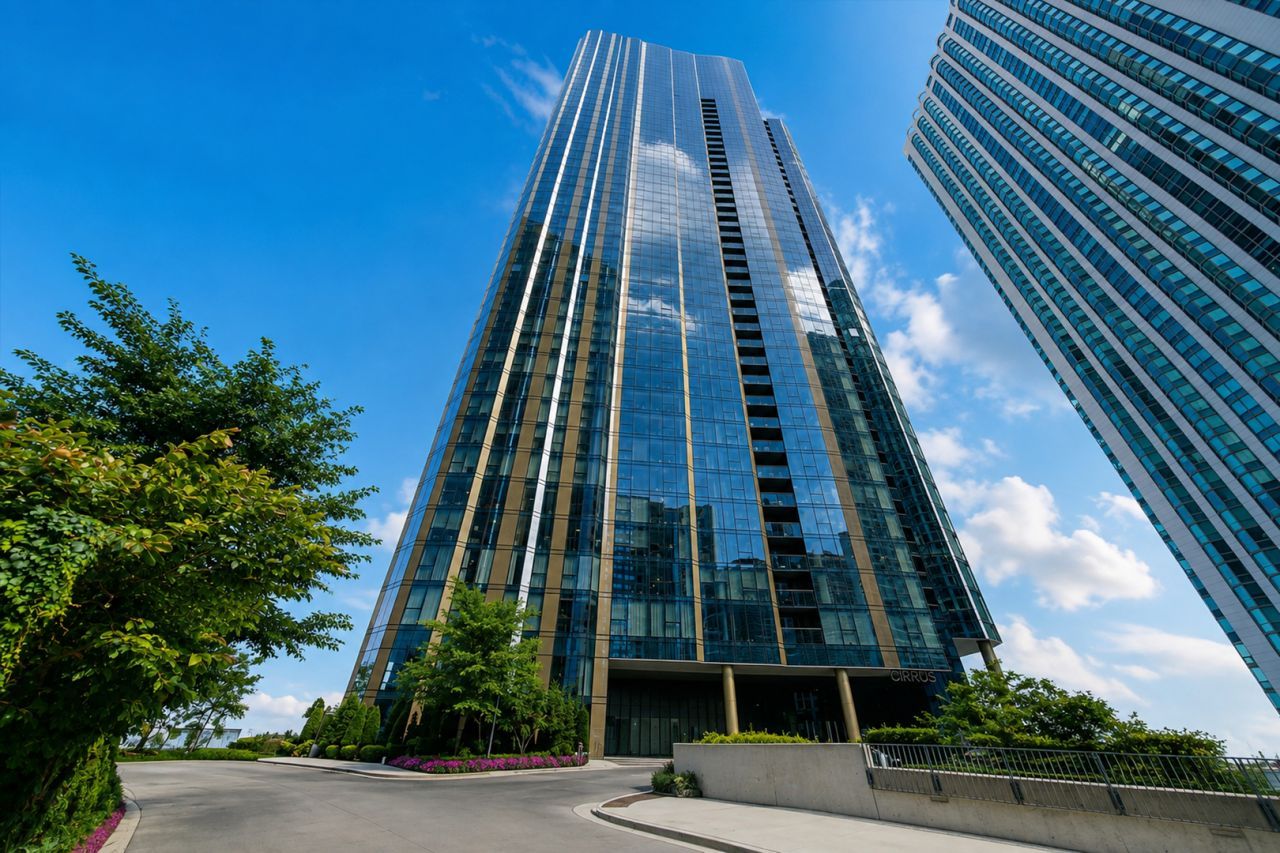
Live above it all in this beautifully upgraded 1-bedroom residence on the 36th floor of the iconic Cirrus Condominiums in Lakeshore East. Floor-to-ceiling windows showcase stunning skyline views and fill the home with natural light, while high-end finishes, smart blinds, a custom walk-in closet, and in-unit laundry create effortless everyday living. The sleek modern kitchen features quartz countertops, contemporary cabinetry, and premium Gaggenau and Bosch appliances. Garage parking is available for an additional $50K, storage is included, and the home can be purchased partially furnished if desired. Cirrus delivers an unparalleled resort-style lifestyle with an extraordinary collection of indoor and outdoor amenities. Enjoy indoor and outdoor pools, a hydrotherapy pool, state-of-the-art fitness center, strength and motion studios, steam rooms, sauna, winter garden conservatory, salon, golf simulator, screening room, music and maker spaces, kids club, work-from-home lounges and meeting rooms, and more. The spectacular 41st-floor amenity level offers breathtaking views of Lake Michigan, DuSable Harbor, and Navy Pier, along with a rooftop terrace, lawn, fire pit, grilling stations, chef's kitchen, private dining space, and wine lounge. Pet-friendly amenities include an indoor dog run, pet spa, and outdoor Bark Park. With direct access to lakefront trails and an unbeatable location moments from the lake, Cascade Park, Maggie Daley Park, Millennium Park, dining, shopping, and everything downtown Chicago has to offer, Cirrus provides the ultimate combination of luxury, convenience, and lifestyle. LEED Gold and Fitwel Certified. Take a 3D Tour-click the 3D button and walk around!
Property Features
Property Type: Residential - Condominium
Basement: None
Cooling: Central Air
Garage: 1
Heating: Natural Gas, Forced Air, Indv Controls, Zoned
Lot Size: COMMON
Stories: 47.0
Taxes: $10,948
Year Built: 2022
Amenities
Storage
Walk-In Closet(s)
Feature Descriptions
Additional rooms: No additional rooms
Appliances: Range, Microwave, Refrigerator, Washer, Dryer, Disposal
Association Amenities: Bike Room/Bike Trails, Door Person, Elevator in Residence, Storage, Health Club, Park, Party Room, Sundeck, Indoor Pool, Pool, Receiving Room, Sauna, Security Door Lock(s), Service Elevator(s), Clubhouse, Greenhouse, Security, Skylights, Trail(s), Wheelchair Orientd
Association Includes: Heat, Air Conditioning, Water, Gas, Insurance, Security, Doorman, Clubhouse, Pool, Exterior Maintenance, Lawn Care, Scavenger, Snow Removal
Bath Features: Double Sink, Full Body Spray Shower, No Tub
Exterior: Steel Siding, Glass
HOA Fee: 555/ Monthly
Laundry: Washer Hookup, In Unit
Lot Dimensions: COMMON
Parcel#: 17104000501579
Parking: Yes, Deeded, Detached, Garage
Pet Allowed: Cats OK, Dogs OK, Number Limit
Sewer: Public Sewer
Total Rooms: 3
Township: South Chicago
Water: Lake Michigan
Room Sizes
Kitchen: 9X12
Laundry: 3X4
Living Room: 11X12
Primary Bedroom: 11X18
Local Schools
High School: Wells Community Academy Senior H
Middle School: Ogden Elementary
Elementary School: Ogden Elementary
School District: District 299
Listed By / Shown By
Listed By
Agency Name: Americorp, Ltd
Agency Phone: 773-585-5385
Shown By
Agent Name: Scot Craig
Agent Phone: (815) 985-8806
Agency Title: Gambino Realtors

Estimate Your Payment
Estimated Payment
$ 3,082.79 per month $2,039.50 Principal & Interest $912.33 Property Tax $130.96 Homeowner's InsuranceChange Payment Information



Member Participants (and their affiliated licensees, if applicable) shall indicate on their websites that IDX information is provided exclusively for consumers’ personal non-commercial use, that it may not be used for any purpose other than to identify prospective properties consumers may be interested in purchasing, that the data is deemed reliable but is not guaranteed by MLS GRID, and that the use of the MLS GRID Data may be subject to an end user license agreement prescribed by the Member Participant’s applicable MLS if any and as amended from time to time. MLS GRID may, at its discretion, require use of other disclaimers as necessary to protect Member Participant, and/or their MLS from liability.
Based on information submitted to the MLS GRID. All data is obtained from various sources and may not have been verified by broker or MLS GRID. Supplied Open House Information is subject to change without notice. All information should be independently reviewed and verified for accuracy. Properties may or may not be listed by the office/agent presenting the information.
Privacy Policy / DMCA Notice / ADA Accessibility


This site is hosted, designed and copyright
© 1994 - 2026 by
Delta Media Group, Inc. -- Patent Pending --
211 N Harbor Drive , Unit 3605 | MLS# 12748443
This condo located at 211 N Harbor Drive , Unit 3605, Chicago, IL 60601 is currently listed for sale with an asking price of $449,000. This property was built in 2022 and has 1 bedrooms and 1 full baths with 687 sq. ft. N Harbor Drive , Unit 3605 is located within the District 299 school district. Search Chicago real estate on scraig.gogambino.com today.