

BEDS4
BATHS2 full 1 partial
SQUARE FEET3,000
MLS#10163927
STATUSContingent
PROPERTY TYPEResidential - Single Family
Property Description
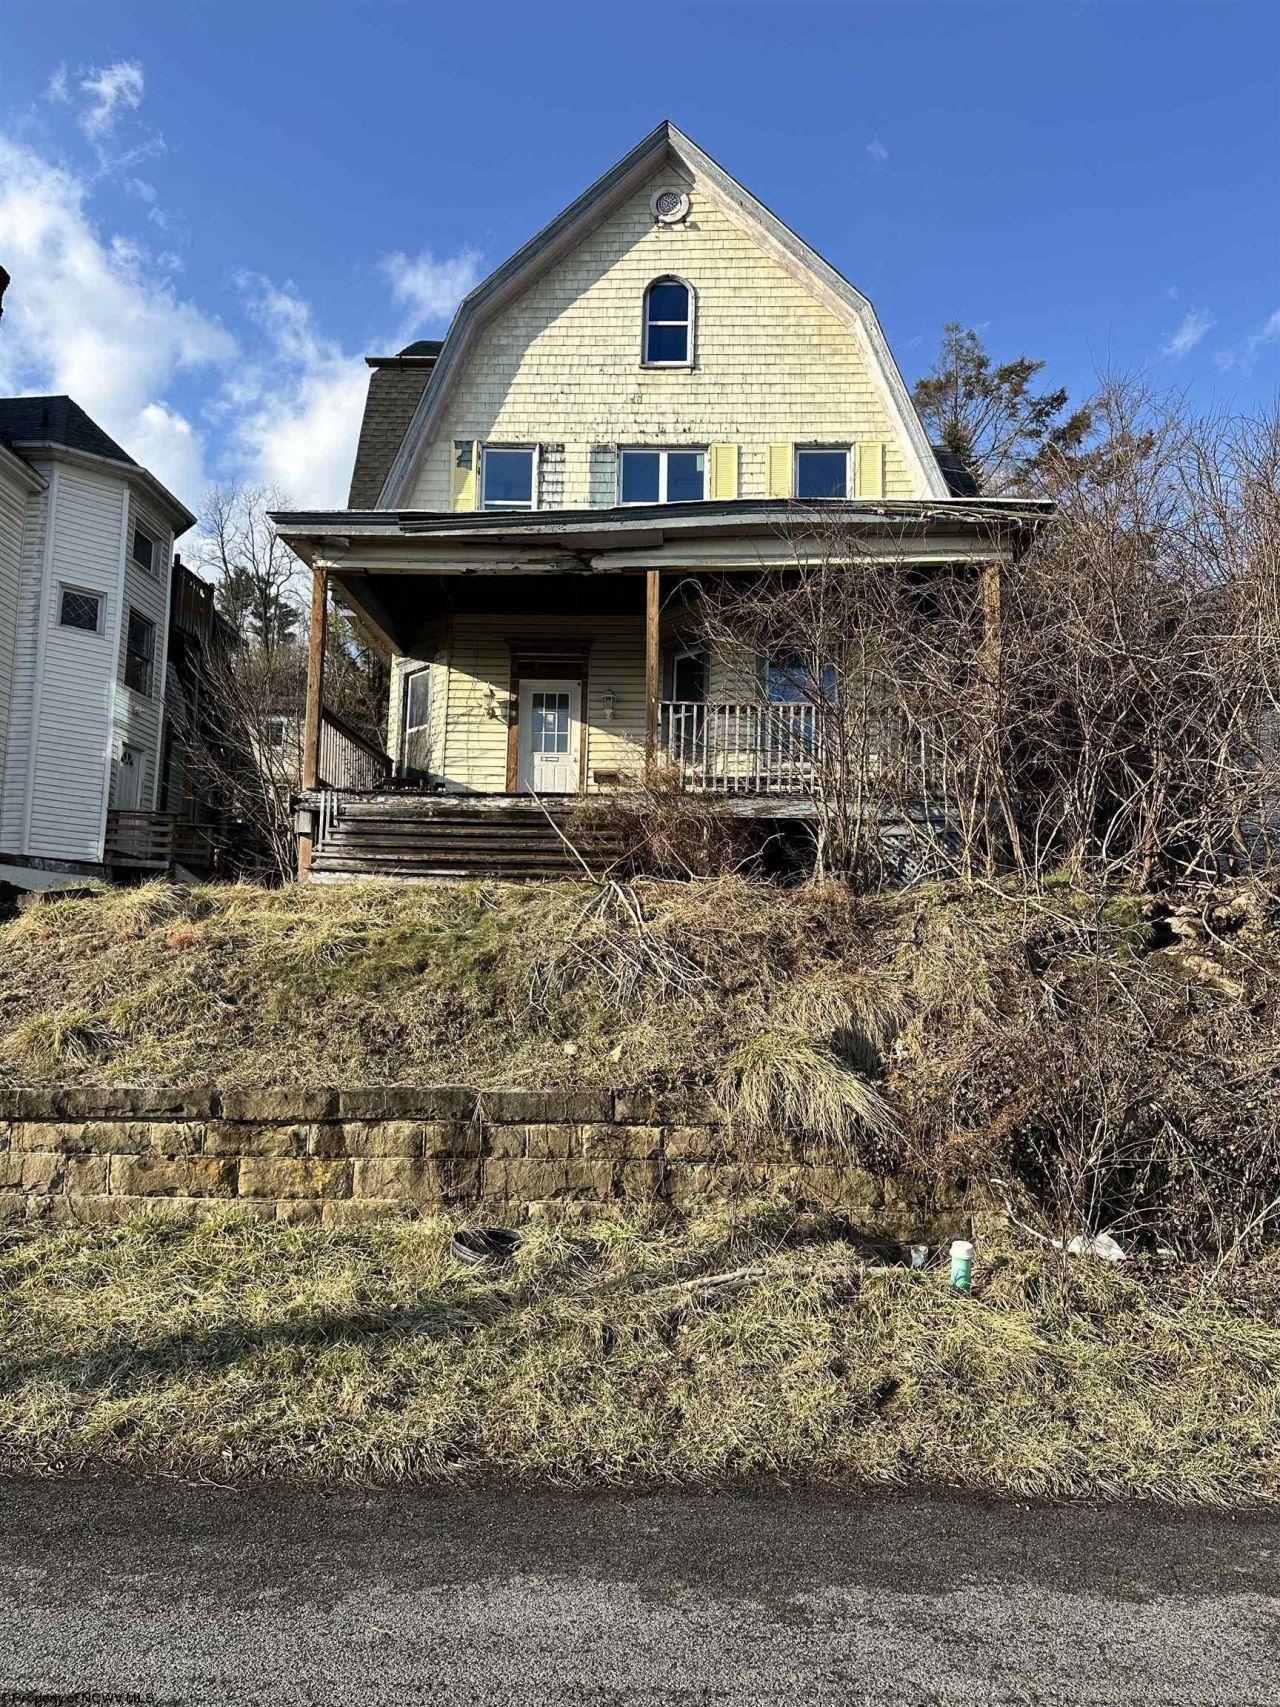
Opportunity awaits with this character-filled fixer upper! This spacious home offers classic architectural charm, including a welcoming front porch, unique rooflines, and plenty of original details ready to be restored to their former beauty. With generous square footage and multiple levels, there's ample room to reimagine the layout to suit your vision. The property offers great potential for renovation, resale, or long-term investment. Bring your creativity and transform this diamond in the rough into something truly special. A fantastic opportunity for investors or buyers looking to build equity with updates and improvements!
Property Features
Property Type: Residential - Single Family
Basement: Yes
Fireplaces: 4
Home Style: Victorian
Lot Size: 0.14 Acres
Roof Type: Shingles
Stories: 3.0
Year Built: 1902
Amenities
Other
Porch
Feature Descriptions
Appliances: None
Basement Features: Partial, Unfinished
Community Amenities: Health Club, Medical Facility, Public Transportation
Construction: Frame
Days on Site: 115
Equipment: Other
Exterior: Wood
Fireplace Features: Masonry
HOA Y/N: No
Lot Features: Sloping
Parking Notes: Street Parking
Sewer: City Sewer
Special View Info: Neighborhood
Total Rooms: 13
Water: City Water
Room Sizes
Primary Bedroom: 14.7X14.11 Level - 2
Bedroom 2: 13.6X10.7 Level - 2
Kitchen: 10.8X18.4 Level - 1
Dining Room: 13.1X16.2 Level - 1
Living Room: 15.4X13.3 Level - 1
Breakfast Nook: 6.7X10.8 Level - 1
Foyer: 13.1X10.9 Level - 1
Local Schools
High School: Fairmont Sr. High
Middle School: West Fairmont Middle
Elementary School: Jayenne Elementary
Listed By / Shown By
Listed By
Agency Name: DREAM HOME PROPERTIES, LLC
Shown By
Agent Name: Scot Craig
Agent Phone: (815) 985-8806
Agency Title: Gambino Realtors

Estimate Your Payment
Estimated Payment
$ 145.02 per month $136.27 Principal & Interest $0.00 Property Tax (data not provided by mls) $8.75 Homeowner's InsuranceChange Payment Information


Privacy Policy / DMCA Notice / ADA Accessibility


This site is hosted, designed and copyright
© 1994 - 2026 by
Delta Media Group, Inc. -- Patent Pending --
213 Watson Avenue | MLS# 10163927
This single family home located at 213 Watson Avenue, Fairmont, WV 26554 is currently listed for sale with an asking price of $30,000. This property was built in 1902 and has 4 bedrooms and 2 full and 1 partial baths with 3000 sq. ft. Search Fairmont real estate on scraig.gogambino.com today.