

BEDS3
BATHS2 full 1 partial
MLS#12736854
STATUSNew
PROPERTY TYPEResidential - Townhouse
SUBDIVISIONParklane
SCHOOLDistrict 299
Property Description
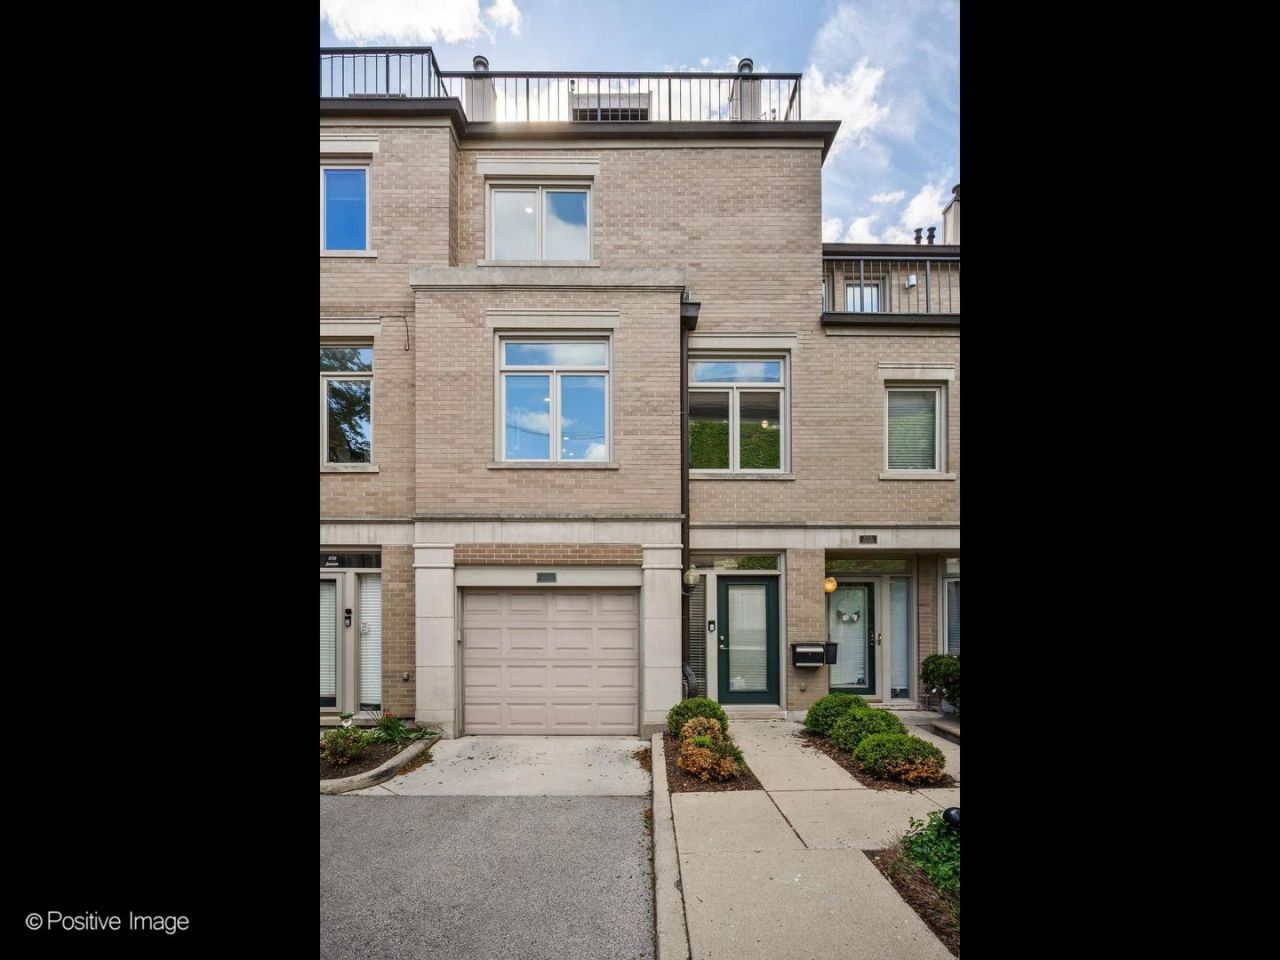
Tucked away on a quiet, tree-lined dead-end street in Lincoln Park's coveted Park Lane community, this beautifully updated 3-bedroom, 2.1-bath townhome offers four levels of sun-filled living and a rare sense of privacy in the heart of the city. Overlooking Park Lane's picturesque landscaped green space, this special home combines thoughtfully designed living space, beautiful updates and two private outdoor areas in an exceptional Lincoln Park setting. The beautifully renovated second level is the heart of the home, with an open and inviting floor plan designed for both everyday living and entertaining. The kitchen was thoughtfully opened and renovated with gray cabinetry, a contrasting white island, quartz countertops, Bosch appliances, LG range, Vinotemp wine refrigerator, abundant storage and generous counter seating. The kitchen flows seamlessly into the spacious living and dining areas, where hardwood floors, oversized windows and an updated gas fireplace create a warm and welcoming gathering space. Upstairs, two en-suite bedrooms provide privacy and comfort. The primary suite is a wonderful retreat with dramatic cathedral ceilings and a beautifully renovated bath featuring dual vanities and a large walk-in shower. The generously sized second bedroom enjoys its own renovated full bath, making it ideal for family or guests. Both upper-level baths have been thoughtfully updated with a clean, timeless design. Continue to the fourth-floor loft, an incredibly versatile space featuring beautiful custom white built-in cabinetry and offering the perfect setting for a home office, den, workout area or additional sleeping space. Step directly outside to the private rooftop deck and enjoy beautiful Chicago skyline views-an incredible spot for morning coffee, evening cocktails or entertaining on summer nights. The first level adds even more flexibility with a spacious third bedroom that can also function beautifully as a family room, media room or private home office, along with a powder room, laundry and direct access to the attached one-car garage. Step outside to the large private patio and garden, creating a second outdoor living space perfect for grilling, entertaining or simply relaxing surrounded by greenery. The home has been thoughtfully improved and maintained over the years, with highlights including the renovated open kitchen, renovated upstairs baths, updated HVAC, updated gas fireplace, recessed lighting, newer loft patio doors, and extensive patio, landscaping and irrigation improvements. Hardwood floors, abundant windows and natural light, beautifully updated interiors and two distinct private outdoor spaces complete this exceptional home. Park Lane offers the best of both worlds-a peaceful, tucked-away neighborhood setting just moments from the Southport Corridor, Wrightwood Park, shopping, dining, public transportation and everything Lincoln Park has to offer. And when fall arrives, Park Lane transforms into Scary Lane, one of the ne
Property Features
Property Type: Residential - Townhouse
Basement: None
Cooling: Central Air
Fireplaces: 1
Garage: 1
Heating: Natural Gas, Forced Air
Lot Size: COMMON
Roof Type: Asphalt
Stories: 4.0
Taxes: $13,401
Year Built: 1989
Amenities
Cathedral Ceiling(s)
1st Floor Bedroom
Open Floorplan
Feature Descriptions
Additional rooms: Foyer, Den, Deck, Eating Area, Terrace
Appliances: Range, Microwave, Dishwasher, High End Refrigerator, Washer, Dryer, Disposal, Stainless Steel Appliance(s), Cooktop
Association Amenities: Park
Association Includes: Insurance, Security, Exterior Maintenance, Lawn Care, Scavenger, Snow Removal
Bath Features: Separate Shower, Double Sink
Dining Room: Combined w/ LivRm
Exterior: Brick
Fireplace: Wood Burning, Gas Log
Fireplace Location(s): Living Room
HOA Fee: 360/ Monthly
Laundry: Main Level, In Unit
Lot Dimensions: COMMON
Other Equipment: Security System
Parcel#: 14293021591046
Parking: Asphalt, Other, Garage Door Opener, Yes, Garage Owned, Attached, Off Street, Guest, Owned, Garage
Pet Allowed: Cats OK, Dogs OK
Security: yes
Sewer: Public Sewer
Total Rooms: 8
Township: Lake View
Water: Lake Michigan, Public
Room Sizes
Foyer: 6X5
Den: 12X11
Deck: 16X10
Eating Area: 7X7
Terrace: 17X14
Bedroom 2: 14X10
Bedroom 3: 16X12
Dining Room: COMBO
Kitchen: 12X9
Laundry: 3X3
Living Room: 23X16
Primary Bedroom: 13X12
Local Schools
High School: Lincoln Park High School
Middle School: Prescott Elementary School
Elementary School: Prescott Elementary School
School District: District 299
Listed By / Shown By
Listed By
Agency Name: Berkshire Hathaway HomeServices Chicago
Agency Phone: 312-642-1400
Shown By
Agent Name: Scot Craig
Agent Phone: (815) 985-8806
Agency Title: Gambino Realtors

Estimate Your Payment
Estimated Payment
$ 5,926.56 per month $4,519.60 Principal & Interest $1,116.75 Property Tax $290.21 Homeowner's InsuranceChange Payment Information



Member Participants (and their affiliated licensees, if applicable) shall indicate on their websites that IDX information is provided exclusively for consumers’ personal non-commercial use, that it may not be used for any purpose other than to identify prospective properties consumers may be interested in purchasing, that the data is deemed reliable but is not guaranteed by MLS GRID, and that the use of the MLS GRID Data may be subject to an end user license agreement prescribed by the Member Participant’s applicable MLS if any and as amended from time to time. MLS GRID may, at its discretion, require use of other disclaimers as necessary to protect Member Participant, and/or their MLS from liability.
Based on information submitted to the MLS GRID. All data is obtained from various sources and may not have been verified by broker or MLS GRID. Supplied Open House Information is subject to change without notice. All information should be independently reviewed and verified for accuracy. Properties may or may not be listed by the office/agent presenting the information.
Privacy Policy / DMCA Notice / ADA Accessibility


This site is hosted, designed and copyright
© 1994 - 2026 by
Delta Media Group, Inc. -- Patent Pending --
2731 N Janssen Avenue | MLS# 12736854
This townhouse located at 2731 N Janssen Avenue , Chicago, IL 60614 is currently listed for sale with an asking price of $995,000. This property was built in 1989 and has 3 bedrooms and 2 full and 1 partial baths. N Janssen Avenue is located in the Parklane subdivision within the District 299 school district. Search Parklane real estate on scraig.gogambino.com today.