

BEDS2
BATHS2 full
SQUARE FEET1,200
MLS#12707791
STATUSNew
PROPERTY TYPERental - Condominium
SUBDIVISIONArtist Village Lofts
SCHOOLDistrict 299
Property Description
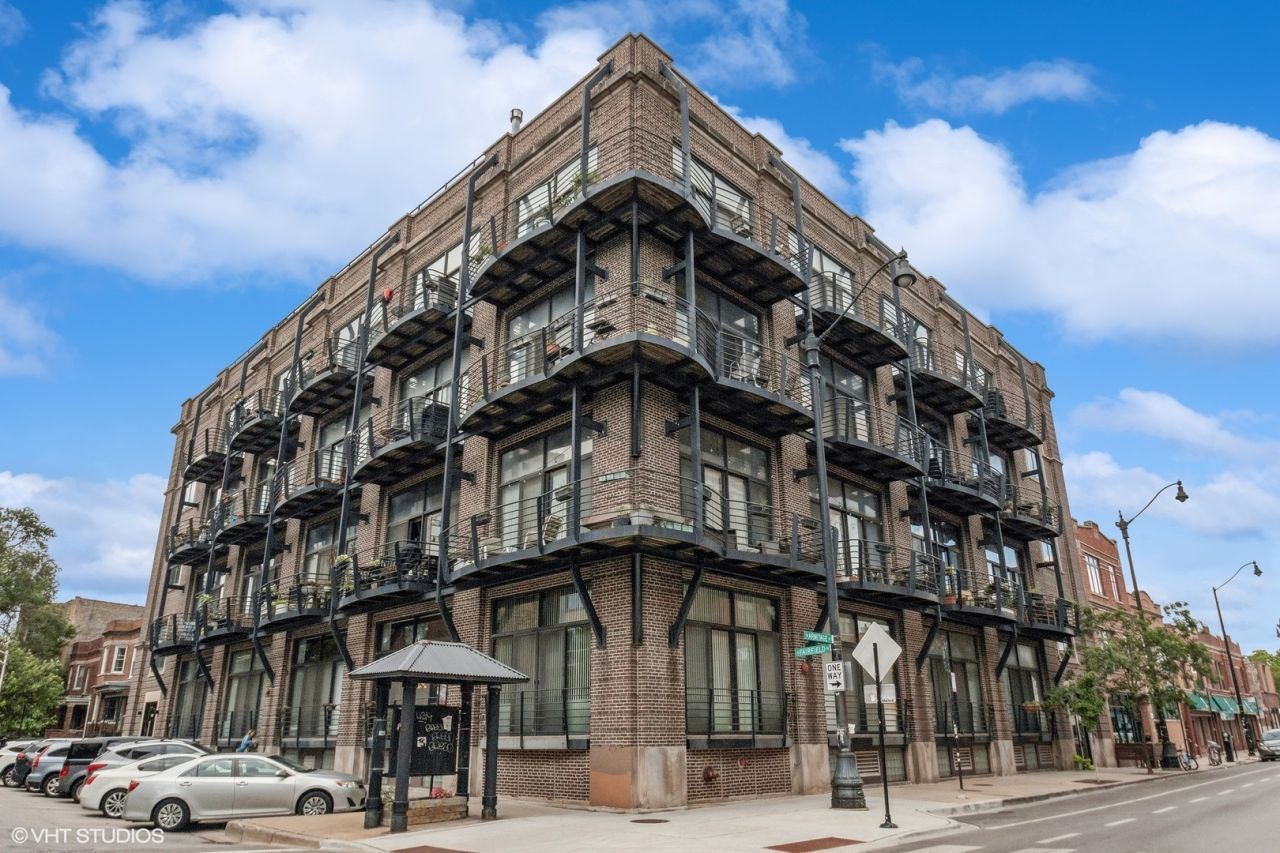
Available 08/15/2026 in Logan Square! Stunning 2 BD/2 BA timber loft at the Artist Village Lofts + 1 gated exterior parking space located across the street! Featuring 15' ceilings, exposed brick, hardwood floors throughout, a Juliet balcony, and a ventless gas fireplace. The open-concept kitchen offers plenty of cabinet space, stainless steel appliances including a dishwasher and a garbage disposal + a breakfast bar. There is stackable front-loading washer & dryer located in the hallway. Neither of the bedrooms are enclosed at the top. Walking distance to Bucktown CrossFit, 90 Miles Cuban Cafe, Bang Bang Pie & Biscuits, Osteria Langhe, Bar Parisette, PNC Bank, 7-Eleven, and Caffe Umbria. $600 non-refundable move-in fee to the Landlord. $500 non-refundable move-out charge to the building. $500 refundable move-in fee to the building. Landlord requires a 650+ credit score. Co-signers allowed. No smoking in the unit. Cats & Dogs OK - 50 lbs. weight limit - 2 pet maximum. 0.4 miles from CTA California Blue Line Station. 0.5 miles from CTA Western Blue Line Station. Available 08/15/2026!
Property Features
Property Type: Rental - Condominium
Basement: None
Cooling: Central Air
Fireplaces: 1
Heating: Natural Gas, Forced Air
Lot Size: COMMON
Stories: 4.0
Year Built: 1916
Amenities
Granite Counters
Feature Descriptions
Additional rooms: Foyer, Walk In Closet
Appliances: Range, Microwave, Dishwasher, Refrigerator, Washer, Dryer, Disposal, Stainless Steel Appliance(s), Gas Oven
Association Amenities: Bike Room/Bike Trails, Elevator in Residence, Security Door Lock(s)
Bath Features: European Shower, Soaking Tub
Dining Room: Separate
Exterior: Brick
Fireplace: Gas Log, Gas Starter, Ventless
Fireplace Location(s): Living Room
Laundry: Washer Hookup, In Unit, Laundry Closet
Lot Dimensions: COMMON
Other Equipment: Fire Sprinklers, CO Detectors
Parking: Assigned, Yes, Owned
Pet Allowed: Cats OK, Dogs OK, Number Limit, Size Limit
Rent Includes: Water, Parking, Scavenger
Sewer: Public Sewer
Total Rooms: 5
Township: West Chicago
Water: Lake Michigan
Room Sizes
Foyer: 21X5
Walk In Closet: 9X6
Bedroom 2: 12X11
Dining Room: 17X7
Kitchen: 11X10
Living Room: 18X16
Primary Bedroom: 14X12
Local Schools
High School: Clemente Community Academy Senio
Middle School: Chase Elementary School
Elementary School: Chase Elementary School
School District: District 299
Listed By / Shown By
Listed By
Agency Name: @properties Christie's International Real Estate
Agency Phone: 312-254-0200
Shown By
Agent Name: Scot Craig
Agent Phone: (815) 985-8806
Agency Title: Gambino Realtors




Member Participants (and their affiliated licensees, if applicable) shall indicate on their websites that IDX information is provided exclusively for consumers’ personal non-commercial use, that it may not be used for any purpose other than to identify prospective properties consumers may be interested in purchasing, that the data is deemed reliable but is not guaranteed by MLS GRID, and that the use of the MLS GRID Data may be subject to an end user license agreement prescribed by the Member Participant’s applicable MLS if any and as amended from time to time. MLS GRID may, at its discretion, require use of other disclaimers as necessary to protect Member Participant, and/or their MLS from liability.
Based on information submitted to the MLS GRID. All data is obtained from various sources and may not have been verified by broker or MLS GRID. Supplied Open House Information is subject to change without notice. All information should be independently reviewed and verified for accuracy. Properties may or may not be listed by the office/agent presenting the information.
Privacy Policy / DMCA Notice / ADA Accessibility


This site is hosted, designed and copyright
© 1994 - 2026 by
Delta Media Group, Inc. -- Patent Pending --
2735 W Armitage Avenue , Unit 108 | MLS# 12707791
This property located at 2735 W Armitage Avenue , Unit 108, Chicago, IL 60647 is currently listed for rent with an asking price of $3,000 / Monthly. W Armitage Avenue , Unit 108 is located within the District 299 school district. Search Chicago real estate on scraig.gogambino.com today.