

BEDS5
BATHS4 full
SQUARE FEET3,613
MLS#12737490
STATUSNew
PROPERTY TYPEResidential - Single Family
SCHOOLDistrict 118
Property Description
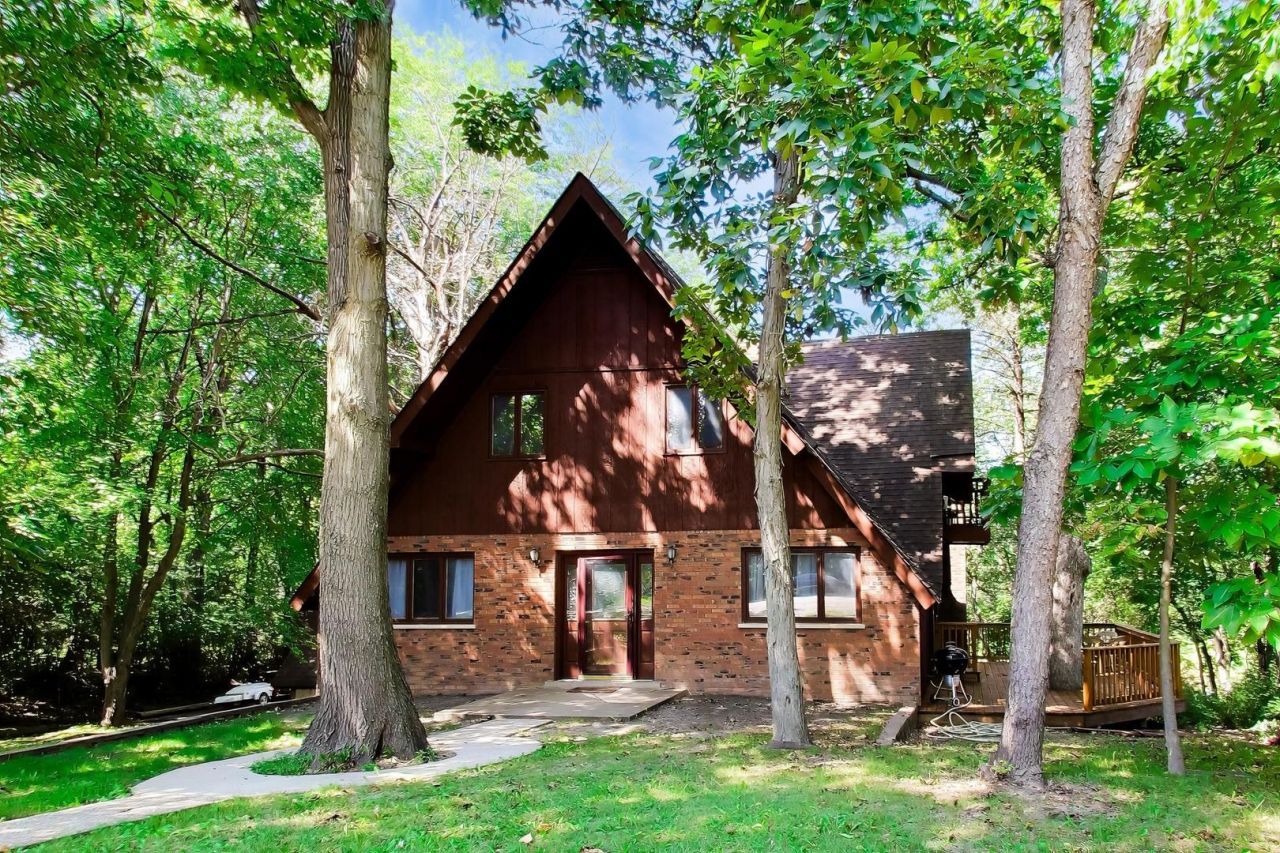
Welcome to 28480 N Oak Knoll Rd, an impressive 3,713 sq. ft. detached single-family home on a desirable corner lot in Wauconda, IL. This spacious 5-bedroom, 4-bath home exudes comfort and versatility, offering multiple living areas to suit your every need. Step inside to discover a thoughtfully designed layout featuring an eat-in kitchen with access to a large deck that overlooks woods, green space, and your pond. Additionally, a first floor primary suite, a 600 square foot great room with additional decking, and high ceilings make the main floor ready for anything. On the second floor, this home has three newly carpeted bedrooms, including an additional primary suite as well as another full bathroom. Two bedrooms include private decks. Need more space? The lower level boasts a huge family room space, a fireplace, and a full guest suite and office space. This English basement walks out to the beautiful yard and pond area. The lower level is wet bar ready and could easily be turned into an in-law suite or rental property with private access. This home combines timeless charm with an incredible lot of land making it a fantastic opportunity to settle into a space that truly has it all. Take advantage of this rare offering and envision your future at 28480 N Oak Knoll Rd! Make it your new address today!
Upcoming Open Houses
Open House Saturday September 5th, 10:00am - 12:00pm
Open House Sunday September 6th, 10:00am - 12:00pm
Property Features
Property Type: Residential - Single Family
Basement: Finished, Exterior Entry, Rec/Family Area, Daylight
Basement: Yes
Cooling: Central Air
Fireplaces: 1
Garage: 2
Heating: Natural Gas, Forced Air
Lot Size: 0.90 Acres
Taxes: $4,343
Year Built: 1977
Amenities
Cathedral Ceiling(s)
Wet Bar
1st Floor Bedroom
In-Law Floorplan
High Ceilings
Feature Descriptions
Additional rooms: Bedroom 5,Den, Foyer, Balcony/Porch/Lanai, Deck
Additional Structures: Shed(s)
Association Includes: None
Dining Room: Combined w/ LivRm
Exterior: Brick, Wood Siding
Fireplace: Wood Burning
Fireplace Location(s): Basement
Laundry: Upper Level
Lot: Cul-De-Sac, Water Rights, Wooded, Mature Trees
Lot Dimensions: 39396
Parcel#: 09214020070000
Parking: Yes, Garage Owned, Attached, Owned, Garage
Sewer: Septic Tank
Total Rooms: 10
Township: Wauconda
Water: Well
Room Sizes
Bedroom 5: 13X17
Den: 10X12
Foyer: 9X11
Balcony/Porch/Lanai: 15X4
Deck: 20X15
Bedroom 2: 12X14
Bedroom 3: 11X15
Bedroom 4: 10X17
Dining Room: 15X23
Family Room: 31X22
Kitchen: 11X17
Laundry: 5X4
Living Room: 17X19
Primary Bedroom: 16X13
Local Schools
School District: District 118
Listed By / Shown By
Listed By
Agency Name: Compass
Agency Phone: 847-306-6158
Shown By
Agent Name: Scot Craig
Agent Phone: (815) 985-8806
Agency Title: Gambino Realtors

Estimate Your Payment
Estimated Payment
$ 3,262.30 per month $2,725.39 Principal & Interest $361.92 Property Tax $175.00 Homeowner's InsuranceChange Payment Information



Member Participants (and their affiliated licensees, if applicable) shall indicate on their websites that IDX information is provided exclusively for consumers’ personal non-commercial use, that it may not be used for any purpose other than to identify prospective properties consumers may be interested in purchasing, that the data is deemed reliable but is not guaranteed by MLS GRID, and that the use of the MLS GRID Data may be subject to an end user license agreement prescribed by the Member Participant’s applicable MLS if any and as amended from time to time. MLS GRID may, at its discretion, require use of other disclaimers as necessary to protect Member Participant, and/or their MLS from liability.
Based on information submitted to the MLS GRID. All data is obtained from various sources and may not have been verified by broker or MLS GRID. Supplied Open House Information is subject to change without notice. All information should be independently reviewed and verified for accuracy. Properties may or may not be listed by the office/agent presenting the information.
Privacy Policy / DMCA Notice / ADA Accessibility


This site is hosted, designed and copyright
© 1994 - 2026 by
Delta Media Group, Inc. -- Patent Pending --
28480 N Oak Knoll Road | MLS# 12737490
This single family home located at 28480 N Oak Knoll Road, McHenry, IL 60051 is currently listed for sale with an asking price of $600,000. This property was built in 1977 and has 5 bedrooms and 4 full baths with 3613 sq. ft. N Oak Knoll Road is located within the District 118 school district. Search Mchenry real estate on scraig.gogambino.com today.