

BEDS4
BATHS2 full 1 partial
SQUARE FEET2,152
MLS#12709628
STATUSNew
PROPERTY TYPEResidential - Single Family
SCHOOLDistrict 304
Property Description
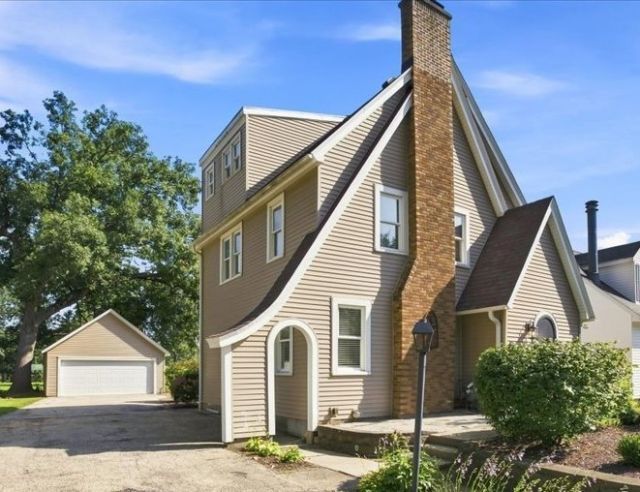
So much is new in this enchanting 1928 three-story English cottage, beautifully situated on a spacious (almost fully fenced) lot backing to Good Templar Park in Geneva. Thoughtfully and extensively remodeled in 2018, this special home seamlessly blends timeless character with modern comfort. Major 2018 improvements include: New windows ~ siding ~ electrical ~ plumbing ~ zoned HVAC ~ new kitchen ~ all new appliances ~ updated bathrooms and gleaming refinished hardwood flooring and carpet. More recently, the entire interior-including trim and doors-has been freshly painted. The expanded, high-end eat-in kitchen offers exceptional style and function, while the finished basement provides additional living and entertaining space. The flexible floor plan features three bedrooms and a full bath on the second floor, while the private third-floor primary suite creates a peaceful retreat with two closets-including a spacious walk-in with a professional organization system and a separate cedar closet-plus a private full bath. Outside, the backyard backs directly to Good Templar Park, creating a private and picturesque setting. Enjoy convenient access to downtown Geneva, the Fox River, nearby bike trails and Harrison Street Elementary School. A truly special home filled with architectural character, thoughtful updates and an exceptional Geneva location.
Property Features
Property Type: Residential - Single Family
Basement: Yes
Basement: Finished, Full
Cooling: Central Air, Zoned
Fireplaces: 1
Garage: 2
Heating: Natural Gas, Forced Air
Lot Size: 0.15 Acres
Roof Type: Asphalt
Taxes: $10,371
Year Built: 1928
Feature Descriptions
Additional rooms: Play Room, Office
Additional Structures: Garage(s)
Appliances: Range, Microwave, Dishwasher, Refrigerator, Washer, Dryer, Disposal, Stainless Steel Appliance(s)
Association Includes: None
Bath Features: Separate Shower, Soaking Tub
Dining Room: Kitchen/Dining Combo
Exterior: Vinyl Siding
Fireplace Location(s): Living Room
Laundry: In Unit
Lot Dimensions: 53 X 121 X 54 X 121
Other Equipment: CO Detectors, Ceiling Fan(s), Sump Pump, Backup Sump Pump;
Parcel#: 1202151011
Parking: Garage Door Opener, Yes, Garage Owned, Detached, Garage
Sewer: Public Sewer
Total Rooms: 10
Township: Geneva
Water: Public
Room Sizes
Play Room: 9X8
Office: 11X9
Bedroom 2: 12X11
Bedroom 3: 12X10
Bedroom 4: 12X9
Dining Room: 12X10
Family Room: 20X19
Kitchen: 14X9
Laundry: 8X7
Living Room: 22X12
Primary Bedroom: 16X14
Local Schools
High School: Geneva Community High School
Middle School: Geneva Middle School
Elementary School: Harrison Street Elementary Schoo
School District: District 304
Listed By / Shown By
Listed By
Agency Name: @properties Christie's International Real Estate
Agency Phone: 630-377-1700
Shown By
Agent Name: Scot Craig
Agent Phone: (815) 985-8806
Agency Title: Gambino Realtors

Estimate Your Payment
Estimated Payment
$ 4,006.34 per month $2,952.50 Principal & Interest $864.25 Property Tax $189.58 Homeowner's InsuranceChange Payment Information



Member Participants (and their affiliated licensees, if applicable) shall indicate on their websites that IDX information is provided exclusively for consumers’ personal non-commercial use, that it may not be used for any purpose other than to identify prospective properties consumers may be interested in purchasing, that the data is deemed reliable but is not guaranteed by MLS GRID, and that the use of the MLS GRID Data may be subject to an end user license agreement prescribed by the Member Participant’s applicable MLS if any and as amended from time to time. MLS GRID may, at its discretion, require use of other disclaimers as necessary to protect Member Participant, and/or their MLS from liability.
Based on information submitted to the MLS GRID. All data is obtained from various sources and may not have been verified by broker or MLS GRID. Supplied Open House Information is subject to change without notice. All information should be independently reviewed and verified for accuracy. Properties may or may not be listed by the office/agent presenting the information.
Privacy Policy / DMCA Notice / ADA Accessibility


This site is hosted, designed and copyright
© 1994 - 2026 by
Delta Media Group, Inc. -- Patent Pending --
321 Woodward Avenue | MLS# 12709628
This single family home located at 321 Woodward Avenue, Geneva, IL 60134 is currently listed for sale with an asking price of $650,000. This property was built in 1928 and has 4 bedrooms and 2 full and 1 partial baths with 2152 sq. ft. Woodward Avenue is located within the District 304 school district. Search Geneva real estate on scraig.gogambino.com today.