

BEDS4
BATHS1 full 1 partial
SQUARE FEET2,037
MLS#10164933
STATUSActive
PROPERTY TYPEResidential - Single Family
Property Description
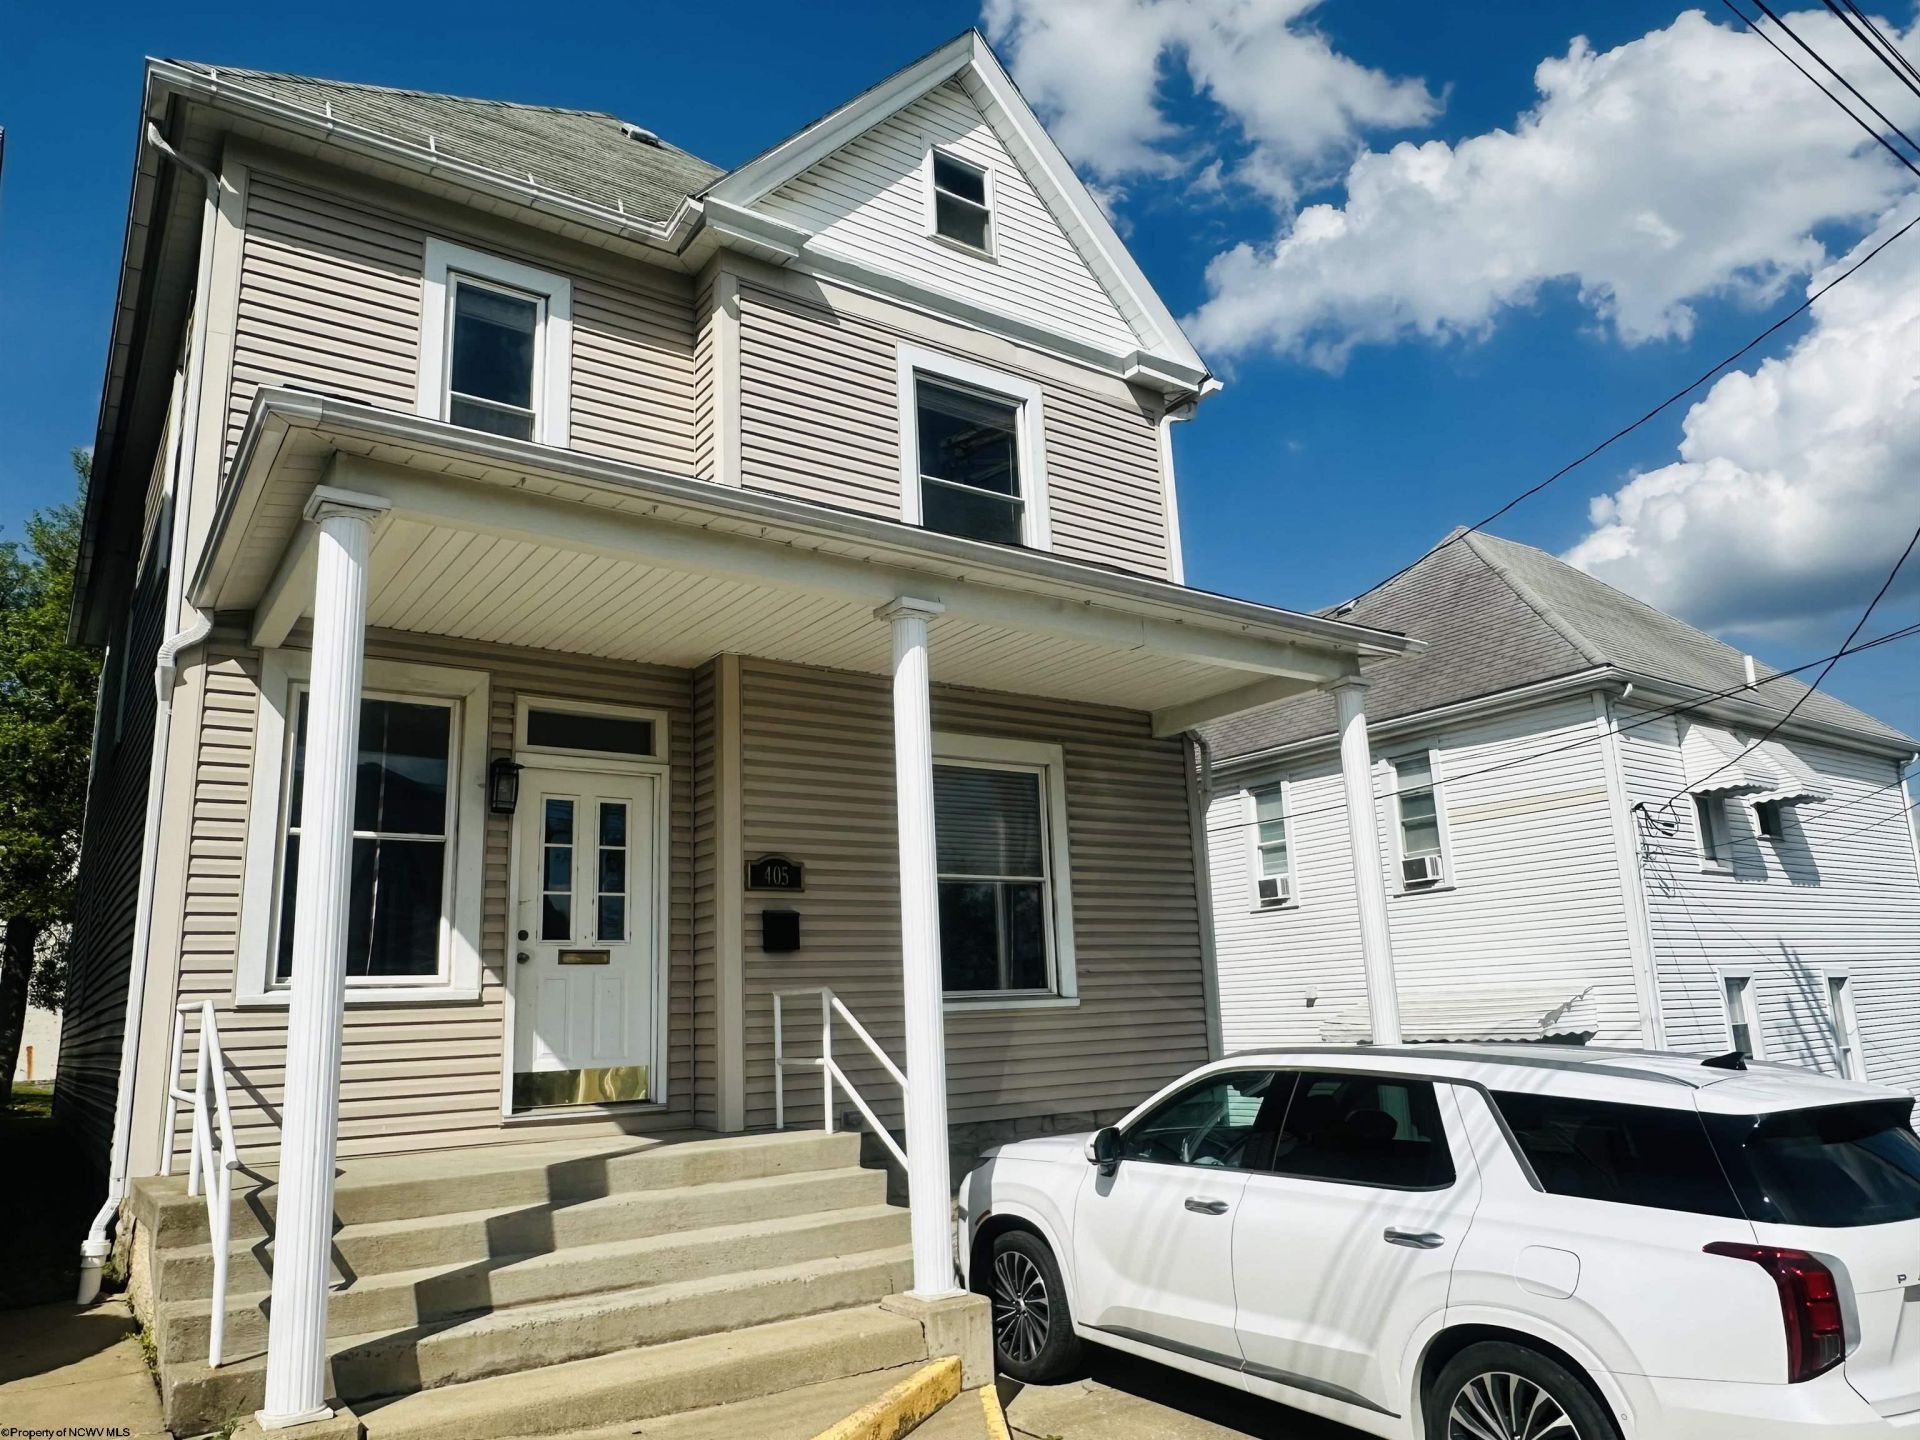
Charming in-town 4-bedroom home with classic character. Step inside to airy 9-foot ceilings and sunlit living spaces that flow effortlessly from the welcoming foyer to a generous living room and dining area. The bright kitchen features a cozy breakfast nook overlooking the backyard-perfect for morning coffee. Two staircases add convenience and timeless appeal, leading to four well-proportioned bedrooms on the upper level. A full permanent stair attic offers exceptional storage and exciting potential. Outdoors, enjoy a manageable yard with town amenities just moments away-shops, dining, parks, and schools. Additional highlights include quaint pantry area, and flexible spaces to fit your lifestyle. A rare combination of space, charm, and location-move in and make it your own. CHECK OUT THE IMMERSIVE 3D TOUR!
Property Features
Property Type: Residential - Single Family
Basement: Yes
Cooling: Central Air, Ceiling Fan(s)
Heating: Forced Air, Gas
Home Style: Two Story
Lot Size: 0.07 Acres
Roof Type: Shingles
Stories: 2.0
Year Built: 1902
Amenities
9ft+ Ceiling
Walk-up Attic
Electric Stove Connection
Washer Connection
Electric Dryer Connection
Porch
Deck
Feature Descriptions
Appliances: Range, Refrigerator
Basement Features: Unfinished, Interior Access, Concrete Floor, Exterior Access
Community Amenities: Shopping/Mall, Library, Medical Facility, Public Transportation
Construction: Frame
Days on Site: 61
Equipment: Cable Available, Hot Water Heater Gas
Exterior: Vinyl
Fireplace Features: None
HOA Y/N: No
Lot Features: Level, Sloping
Parking Notes: 1 Car, Street Parking, Off Street Parking
Sewer: City Sewer
Special View Info: City Lights
Total Rooms: 9
Water: City Water
Room Sizes
Primary Bedroom: 14.7x13.3 Level - 2
Bedroom 2: 14..9x12.1 Level - 2
Bedroom 3: 12.0x11.11 Level - 2
Bedroom 4: 12.0x8.9 Level - 2
Kitchen: 12.2x11.10 Level - 1
Dining Room: 16.1x14.0 Level - 1
Living Room: 20X19.6 Level - 1
Bathroom: 7.11x7.9 Level - 2
Bathroom: 10.0x4.8 Level - 1
Foyer: 10.0x6.4 Level - 1
Local Schools
High School: Fairmont Sr. High
Middle School: West Fairmont Middle
Elementary School: Jayenne Elementary
Listed By / Shown By
Listed By
Agency Name: HERITAGE REAL ESTATE CO.
Shown By
Agent Name: Scot Craig
Agent Phone: (815) 985-8806
Agency Title: Gambino Realtors

Estimate Your Payment
Estimated Payment
$ 797.61 per month $749.48 Principal & Interest $0.00 Property Tax (data not provided by mls) $48.13 Homeowner's InsuranceChange Payment Information


Privacy Policy / DMCA Notice / ADA Accessibility


This site is hosted, designed and copyright
© 1994 - 2026 by
Delta Media Group, Inc. -- Patent Pending --
405 6th Street | MLS# 10164933
This single family home located at 405 6th Street, Fairmont, WV 26554 is currently listed for sale with an asking price of $165,000. This property was built in 1902 and has 4 bedrooms and 1 full and 1 partial baths with 2037 sq. ft. Search Fairmont real estate on scraig.gogambino.com today.