

BEDS3
BATHS2 full 1 partial
SQUARE FEET1,496
MLS#12750124
STATUSNew
PROPERTY TYPEResidential - Townhouse
SCHOOLDistrict 303
Property Description
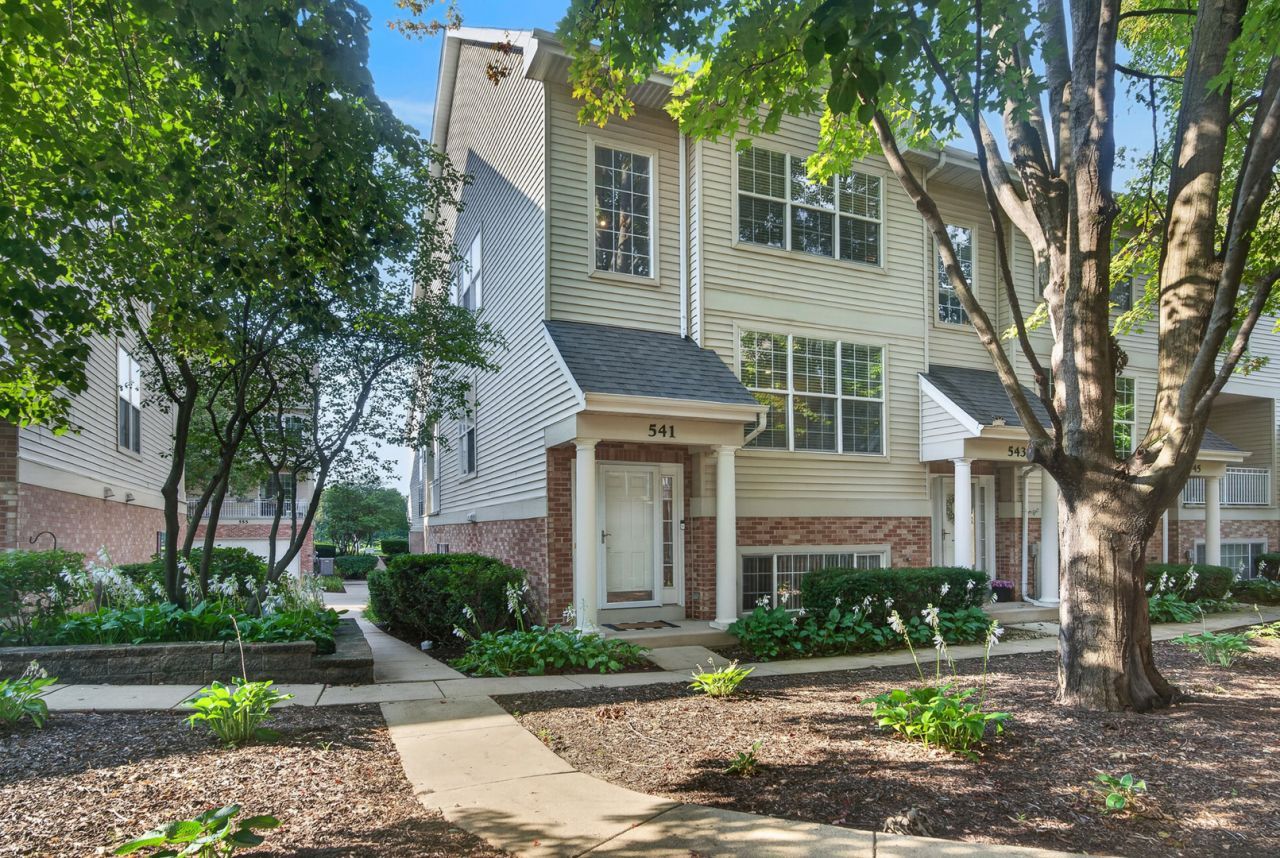
Welcome to 541 Pheasant Trail, an exceptional end-unit townhome where beautiful updates, peaceful surroundings, and an incredibly versatile floor plan come together in one of St. Charles' most desirable communities. From the moment you arrive, this home feels different. Tucked into a quiet courtyard setting, the inviting front entry offers a peaceful welcome, while the covered balcony and primary bedroom both enjoy a beautiful view of the fountain across the driveway lot. It is a setting that brings a little more beauty and tranquility to everyday life. Inside, the home has been thoughtfully updated and exceptionally well cared for. The updated kitchen features granite countertops, refinished cabinetry, and appliances replaced in 2024, creating a beautiful and functional space for everyday living and entertaining. Additional updates include fresh paint throughout, new window coverings and blinds throughout the home, and numerous updated light fixtures. All flooring was replaced and the bathrooms were remodeled in 2025, giving the home a fresh, cohesive feel from top to bottom. The major systems and mechanicals have received significant attention as well. The furnace and air conditioner were updated in 2024 and include a humidifier, while the garage door and openers were updated prior to 2024. The washer and dryer were replaced in 2024, and the expansion tank was replaced in 2025. The home also features a water heater and water softener. With so many important updates already completed, you can spend less time worrying about what's next and more time enjoying your new home. The main living level offers a comfortable flow for both everyday living and entertaining, with abundant natural light and access to the covered balcony. Overlooking the peaceful surroundings and fountain, this is the perfect place to enjoy your morning coffee, gather with friends, or unwind at the end of the day. Upstairs, the primary suite is truly a retreat. Soaring ceilings and an abundance of natural light create an airy, spacious atmosphere, while the beautiful fountain view adds an extra layer of serenity. The second bedroom offers flexibility for family, guests, or a home office, while the versatile loft provides even more room to work, relax, create, or simply escape. The finished lower level adds another valuable dimension to the home with a dedicated bedroom, offering wonderful flexibility for guests, a private retreat, office space, or anyone who appreciates additional separation from the main living areas. The attached garage provides convenient parking, storage, and is prepared for electronic vehicle charging. With its desirable end-unit location, peaceful courtyard setting, fountain views, covered balcony, soaring primary bedroom ceilings, abundant natural light, flexible loft, finished lower-level bedroom, and extensive updates, 541 Pheasant Trail offers a combination that is hard to find. All of this in a fantastic St. Charles location c
Property Features
Property Type: Residential - Townhouse
Basement: Finished, Egress Window, Partial Exposure, Storage Space, Full, Daylight
Basement: Yes
Cooling: Central Air
Fireplaces: 1
Garage: 2
Heating: Natural Gas, Forced Air
Lot Size: 30.33 X 63.33
Stories: 3.0
Taxes: $6,454
Year Built: 1998
Amenities
Vaulted Ceiling(s)
Walk-In Closet(s)
Granite Counters
Separate Dining Room
Pantry
Feature Descriptions
Additional rooms: Loft
Association Includes: Insurance, Lawn Care, Snow Removal
Bath Features: Double Sink, Soaking Tub
Dining Room: Separate
Exterior: Vinyl Siding, Brick
Fireplace: Gas Log, Gas Starter
Fireplace Location(s): Family Room
HOA Fee: 277/ Monthly
Laundry: Washer Hookup, In Unit
Lot: Landscaped
Lot Dimensions: 30.33 X 63.33
Parcel#: 0130103030
Parking: Concrete, Garage Door Opener, EV Ready, Electric Vehicle Charging Station(s), Yes, Garage Owned, Attached, Garage
Pet Allowed: Cats OK, Dogs OK
Sewer: Public Sewer
Total Rooms: 7
Township: Wayne
Water: Public
Room Sizes
Loft: 11X9
Bedroom 2: 10X12
Bedroom 3: 13X15
Dining Room: 12X10
Family Room: 13X15
Kitchen: 18X11
Laundry: 5X9
Primary Bedroom: 18X11
Local Schools
School District: District 303
Listed By / Shown By
Listed By
Agency Name: RE/MAX Plaza
Agency Phone: 815-385-6770
Shown By
Agent Name: Scot Craig
Agent Phone: (815) 985-8806
Agency Title: Gambino Realtors

Estimate Your Payment
Estimated Payment
$ 2,326.41 per month $1,680.66 Principal & Interest $537.83 Property Tax $107.92 Homeowner's InsuranceChange Payment Information



Member Participants (and their affiliated licensees, if applicable) shall indicate on their websites that IDX information is provided exclusively for consumers’ personal non-commercial use, that it may not be used for any purpose other than to identify prospective properties consumers may be interested in purchasing, that the data is deemed reliable but is not guaranteed by MLS GRID, and that the use of the MLS GRID Data may be subject to an end user license agreement prescribed by the Member Participant’s applicable MLS if any and as amended from time to time. MLS GRID may, at its discretion, require use of other disclaimers as necessary to protect Member Participant, and/or their MLS from liability.
Based on information submitted to the MLS GRID. All data is obtained from various sources and may not have been verified by broker or MLS GRID. Supplied Open House Information is subject to change without notice. All information should be independently reviewed and verified for accuracy. Properties may or may not be listed by the office/agent presenting the information.
Privacy Policy / DMCA Notice / ADA Accessibility


This site is hosted, designed and copyright
© 1994 - 2026 by
Delta Media Group, Inc. -- Patent Pending --
541 Pheasant Trail | MLS# 12750124
This townhouse located at 541 Pheasant Trail , Saint Charles, IL 60174 is currently listed for sale with an asking price of $370,000. This property was built in 1998 and has 3 bedrooms and 2 full and 1 partial baths with 1496 sq. ft. Pheasant Trail is located within the District 303 school district. Search Saint Charles real estate on scraig.gogambino.com today.