

BEDS4
BATHS4 full 3 partial
SQUARE FEET7,061
MLS#12750959
STATUSNew
PROPERTY TYPEResidential - Single Family
SUBDIVISIONMcintosh
SCHOOLDistrict 211
Property Description
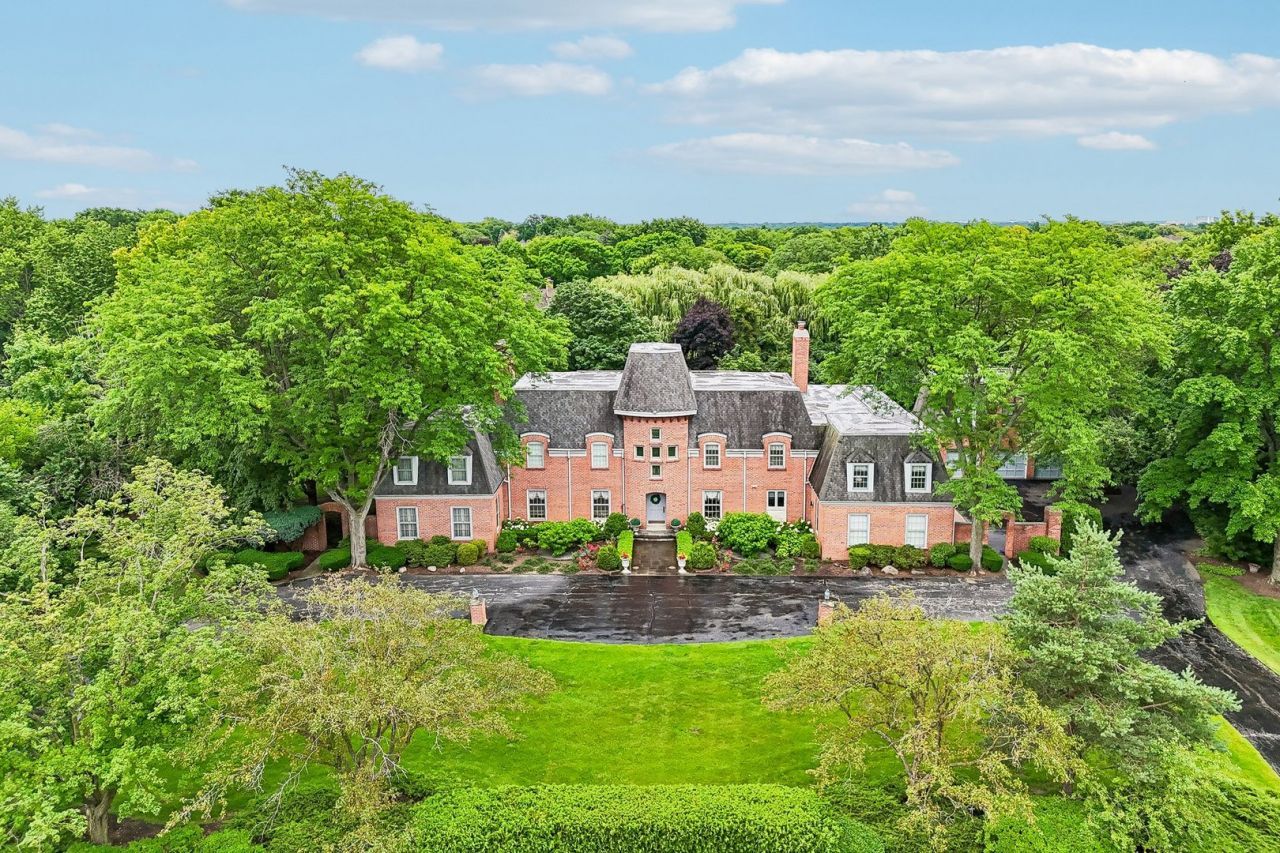
An exceptional opportunity in prestigious McIntosh! Offering more than 7,000 square feet above grade, a beautifully finished lower level, private carriage house and five-car garage capacity, this impressive custom estate delivers extraordinary space, quality and versatility on an expansive, professionally landscaped property. Step inside to a dramatic two-story living room where soaring ceilings, abundant natural light and grand proportions immediately set the tone. The richly appointed private study features custom millwork, built-in bookcases and a fireplace, creating a sophisticated home office or quiet retreat. A spacious formal dining room provides an elegant setting for holidays, dinner parties and special occasions. At the heart of the home is the newer chef's kitchen, beautifully designed with commercial-grade stainless steel appliances, abundant cabinetry, generous prep space and a large breakfast area overlooking the grounds. The adjoining family room is equally impressive with soaring ceilings and a striking custom fireplace. Doors lead to the elevated balcony, extending the living space outdoors and providing a wonderful vantage point to enjoy the privacy and beauty of the property. Upstairs, generously sized bedrooms offer exceptional comfort, with each enjoying either a private en-suite bath or access to a thoughtfully designed Jack-and-Jill bath. The finished lower level adds another dimension to the home with an expansive recreation area, bar and abundant storage, ideal for entertaining, relaxing or creating additional specialty spaces. Adding tremendous versatility is the private carriage house. Its second level is currently utilized as a workshop but offers exciting possibilities for a studio, home office, creative space, hobby room or other flexible use. Combined with five-car garage capacity, the property offers a rare amount of space for vehicles, collections and recreational interests. Outside, the expansive grounds provide privacy, mature landscaping and endless potential to create a spectacular outdoor retreat tailored to your lifestyle. With its remarkable scale, custom features, carriage house, extensive garage capacity and premier Inverness setting, this McIntosh estate represents an exceptional luxury offering and an incredible opportunity to make an extraordinary property your own.
Property Features
Property Type: Residential - Single Family
Basement: Yes
Basement: Finished, Crawl Space, Exterior Entry, Rec/Family Area, Storage Space, Daylight, Full
Cooling: Central Air
Fireplaces: 4
Garage: 5
Heating: Natural Gas, Forced Air
Home Style: French Provincial
Lot Size: 1.73 Acres
Roof Type: Asphalt
Taxes: $31,409
Year Built: 1976
Amenities
Vaulted Ceiling(s)
Cathedral Ceiling(s)
Dry Bar
Walk-In Closet(s)
Coffered Ceiling(s)
Feature Descriptions
Additional rooms: Breakfast Room, Recreation Room, Foyer, Mud Room, Utility Room-Lower Level, Other Room, Storage, Study
Appliances: Microwave, Dishwasher, High End Refrigerator, Freezer, Washer, Dryer, Stainless Steel Appliance(s), Cooktop, Range Hood, Water Softener, Gas Cooktop, Oven, Humidifier
Association Includes: None
Bath Features: Double Sink, Garden Tub
Dining Room: Separate
Exterior: Brick
Fireplace: Wood Burning, Attached Fireplace Doors/Screen, Gas Log, Gas Starter
Fireplace Location(s): Family Room, Living Room, Master Bedroom, Den/Library
Laundry: Gas Dryer Hookup, In Unit, Sink
Lot: Cul-De-Sac, Landscaped, Mature Trees
Lot Dimensions: 271.5 X 348.7 X 371.5 X 180.7
Other Equipment: Water-Softener Owned, Security System, CO Detectors, Ceiling Fan(s), Sump Pump, Sprinkler-Lawn, Generator, Security Cameras, Water Heater-Gas
Parcel#: 02204050030000
Parking: Asphalt, Garage Door Opener, Heated Garage, Yes, Garage Owned, Attached, Garage
Security: yes
Sewer: Septic Tank
Total Rooms: 11
Township: Palatine
Water: Well
Room Sizes
Breakfast Room: 12X11
Recreation Room: 22X20
Foyer: 12X6
Mud Room: 11X13
Other Room: 23X20
Storage: 18X24
Study: 17X18
Bedroom 2: 18X13
Bedroom 3: 18X12
Bedroom 4: 17X14
Dining Room: 13X19
Family Room: 21X19
Kitchen: 14X13
Laundry: 20X8
Living Room: 19X28
Primary Bedroom: 23X14
Local Schools
High School: Wm Fremd High School
Middle School: Walter R Sundling Middle School
Elementary School: Marion Jordan Elementary School
School District: District 211
Listed By / Shown By
Listed By
Agency Name: Compass
Agency Phone: 847-306-6158
Shown By
Agent Name: Scot Craig
Agent Phone: (815) 985-8806
Agency Title: Gambino Realtors

Estimate Your Payment
Estimated Payment
$ 10,714.33 per month $7,608.37 Principal & Interest $2,617.42 Property Tax $488.54 Homeowner's InsuranceChange Payment Information



Member Participants (and their affiliated licensees, if applicable) shall indicate on their websites that IDX information is provided exclusively for consumers’ personal non-commercial use, that it may not be used for any purpose other than to identify prospective properties consumers may be interested in purchasing, that the data is deemed reliable but is not guaranteed by MLS GRID, and that the use of the MLS GRID Data may be subject to an end user license agreement prescribed by the Member Participant’s applicable MLS if any and as amended from time to time. MLS GRID may, at its discretion, require use of other disclaimers as necessary to protect Member Participant, and/or their MLS from liability.
Based on information submitted to the MLS GRID. All data is obtained from various sources and may not have been verified by broker or MLS GRID. Supplied Open House Information is subject to change without notice. All information should be independently reviewed and verified for accuracy. Properties may or may not be listed by the office/agent presenting the information.
Privacy Policy / DMCA Notice / ADA Accessibility


This site is hosted, designed and copyright
© 1994 - 2026 by
Delta Media Group, Inc. -- Patent Pending --
545 Windsor Road | MLS# 12750959
This single family home located at 545 Windsor Road , Inverness, IL 60067 is currently listed for sale with an asking price of $1,675,000. This property was built in 1976 and has 4 bedrooms and 4 full and 3 partial baths with 7061 sq. ft. Windsor Road is located in the Mcintosh subdivision within the District 211 school district. Search Mcintosh real estate on scraig.gogambino.com today.