

BEDS3
BATHS1 full 1 partial
SQUARE FEET1,770
MLS#26041670
STATUSActive Under Contract
PROPERTY TYPEResidential - Single Family
SUBDIVISIONSt Louis Hills Add
SCHOOLSt Louis City
Property Description
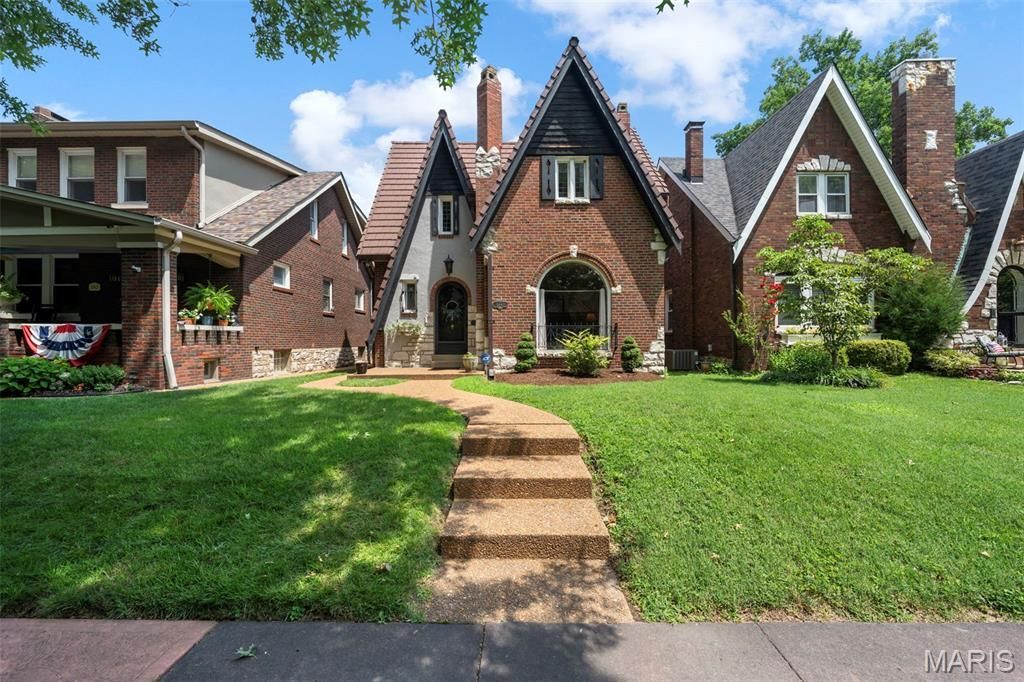
Storybook Tudor charm just steps from Francis Park. Welcome to picturesque 5843 Itaska Street, a great opportunity to put down roots in one of St. Louis' most beloved neighborhoods. Ideally situated just 1.5 blocks from Francis Park, this classic 3-bedroom, 1.5-bath Tudor is brimming with the timeless character and architectural details that make St. Louis Hills so special.From the moment you arrive, you'll be captivated by the home's enchanting curb appeal. A rounded front door, charming front porch, stained-glass windows, and a flower box create the perfect storybook welcome.Inside, a gracious formal living room showcases 9-foot ceilings, a beautiful fireplace, and a stunning arched picture window that fills the space with natural light. The separate dining room is ideal for entertaining and flows seamlessly into both the kitchen and family room.Designed for everyday living, the spacious family room invites you to relax and unwind with vaulted ceilings, recessed lighting, and a second fireplace-the perfect setting for movie nights or gathering with friends and family. The kitchen blends vintage charm with functionality, featuring classic Vitrolite tile walls, a generous pantry, and a peninsula overlooking the family room, creating an ideal spot for casual breakfasts, homework sessions, or serving guests during game-day celebrations. A striking powder room adorned with dramatic black Vitrolite walls completes the main level.Upstairs, you'll find a comfortable primary bedroom with a walk-in closet, two additional bedrooms, and an updated full bath.Recent updates provide peace of mind and include dual HVAC systems, a new water heater (2025), and updated plumbing and electrical systems.Beyond the front door, enjoy one of St. Louis' most walkable and vibrant lifestyles. Whether you're meeting friends at Francis Park, grabbing coffee, picking up donuts, enjoying a famous sandwich, or treating yourself to Ted Drewes frozen custard, some of the city's favorite local destinations are just a short stroll away.Classic architecture, modern updates, and an unbeatable location-5843 Itaska Street is the St. Louis Hills home you've been waiting for.
Property Features
Property Type: Residential - Single Family
Basement: 8 ft + Pour
Basement: Yes
Cooling: Central Air
Garage: 2
Heating: Natural Gas
Home Style: Tudor
Lot Size: 0.10 Acres
Roof Type: Concrete
Taxes: $6,086
Year Built: 1930
Amenities
Pantry
Recessed Lighting
Vaulted Ceiling(s)
Walk-In Closet(s)
Feature Descriptions
Days on Site: 8
Exterior: Brick
Fireplace: Family Room, Living Room
Lot: Back Yard, Near Park
Parcel#: 5751-00-0310-0
Parking: Alley Access, Garage Door Opener, Garage Faces Rear
Sewer: Public Sewer
SQFT. Above Grade: 1770
Utilities: Natural Gas Connected, Sewer Connected
Water: Public
Local Schools
High School: Roosevelt High
Middle School: Long Middle Community Ed. Center
Elementary School: Buder Elem.
School District: St Louis City
Listed By / Shown By
Listed By
Agency Name: RedKey Realty Leaders Circa
Shown By
Agent Name: Scot Craig
Agent Phone: (815) 985-8806
Agency Title: Gambino Realtors

Estimate Your Payment
Estimated Payment
$ 2,513.27 per month $1,885.06 Principal & Interest $507.17 Property Tax $121.04 Homeowner's InsuranceChange Payment Information


Privacy Policy / DMCA Notice / ADA Accessibility


This site is hosted, designed and copyright
© 1994 - 2026 by
Delta Media Group, Inc. -- Patent Pending --
5843 Itaska Street | MLS# 26041670
This single family home located at 5843 Itaska Street, Saint Louis, MO 63109 is currently listed for sale with an asking price of $415,000. This property was built in 1930 and has 3 bedrooms and 1 full and 1 partial baths with 1770 sq. ft. Itaska Street is located in the St Louis Hills Add subdivision within the St Louis City school district. Search St Louis Hills Add real estate on scraig.gogambino.com today.