

BEDS4
BATHS2 full 2 partial
SQUARE FEET3,679
MLS#12750556
STATUSNew
PROPERTY TYPEResidential - Single Family
SUBDIVISIONWaterford
SCHOOLDistrict 86
Property Description
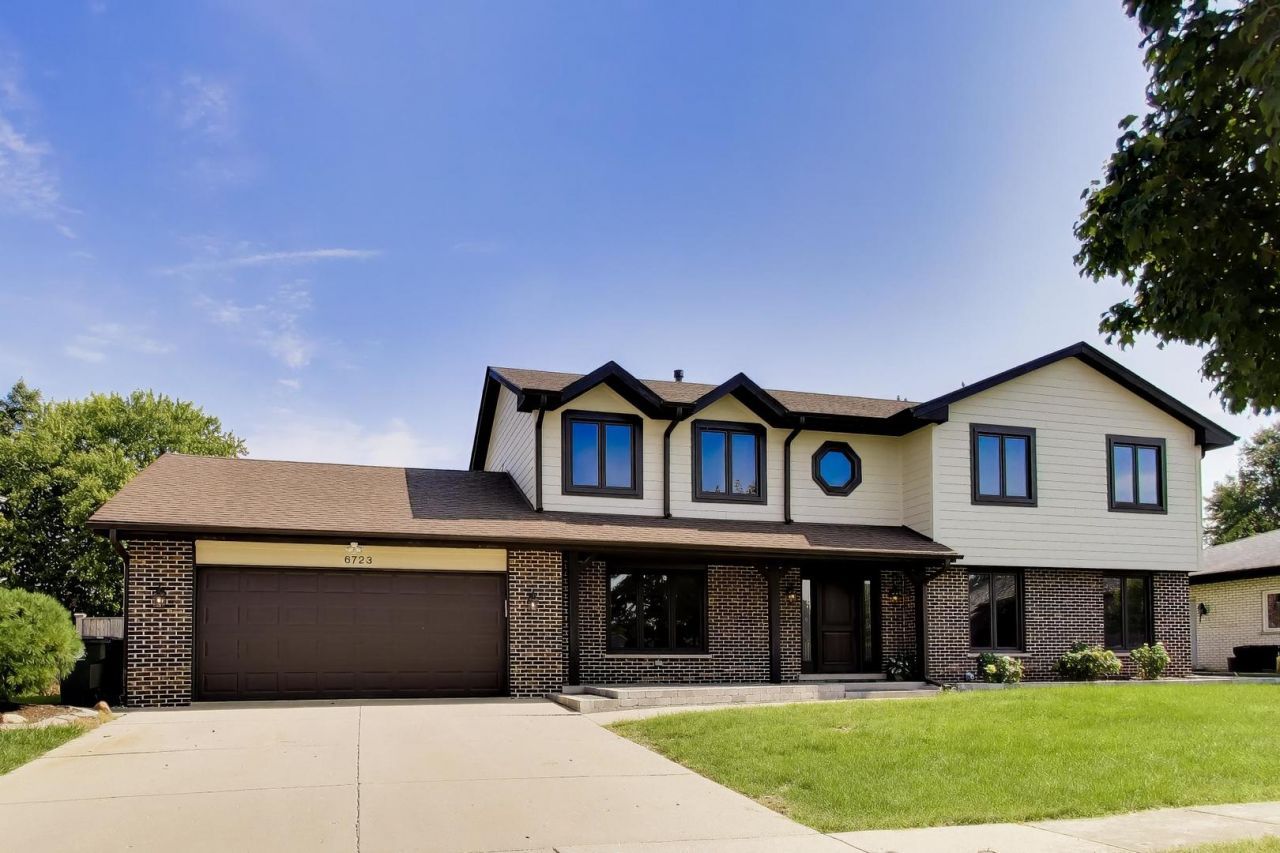
Welcome to a stunning Tudor-style two story home situated in Waterford Subdivision with the award winning Hinsdale Central High School. This beautifully updated residence boasts a fresh and inviting ambiance, enhanced by a recent coat of paint that breathes new life into the space. Stylish Design: Tudor architecture, with elegant brick and siding, and versatile floor plan includes a formal dining room, a bright and open family room with a wood burning gas starter fire place creates a wonderful space for family gatherings during holidays. in addition, with a bright formal living room and finished basement including wet bar, you can enjoy larger group entertainment all year around. The elegant hardwood floor throughout the second floor bedrooms and hallway, creates a warmth and convenience for the entire family. The exterior is beautifully landscaped, featuring a spacious yard with newer all around fence for perfect family entertaining or relaxing. Modern Updates: Removed wall papers and Fresh Paint through the first floor and second floor hallway 2026. removed stairway carpeting and refinished the wooden stairs 2026. Refresh and rearranged the kitchen cabinets with all stainless steel appliances and Corian counter top, modern sink, faucet and light fixtures, ensuring a blend of traditional charm and contemporary convenience 2025-2026. All newer windows throughout the house installed mid 2022. Additional recent improvements are: Newer garage doors 2023, Garage side door 2025; back door to laundry room 2025; custom patio door; concrete patio 2021; all around backyard fence 2024; sidings 2024; roof, gutter and skylight 2019; washer Dryer 2024; new mail box 2026; Sump pump 2024;back up battery 2026, ejector pump 2021; HVAC 2020; Convenient Amenities: Just minutes away from local shops and restaurants, you'll find everything you need within easy reach, enhancing your lifestyle with a variety of options for dining and shopping. This home truly embodies a blend of style, comfort, and practicality, making it an exceptional choice for your next chapter. Don't miss the opportunity to make move in ready 6723 Kingswood Rd your new home! This house is conveyed as-is.
Property Features
Property Type: Residential - Single Family
Basement: Yes
Basement: Finished, Full
Cooling: Central Air
Fireplaces: 1
Garage: 2
Heating: Natural Gas
Home Style: Tudor
Lot Size: 0.26 Acres
Roof Type: Asphalt
Taxes: $9,883
Year Built: 1979
Amenities
Wet Bar
Walk-In Closet(s)
High Ceilings
Pantry
Quartz Counters
Feature Descriptions
Additional rooms: No additional rooms
Additional Structures: Garage Faces Front
Appliances: Double Oven, Dishwasher, High End Refrigerator, Washer, Dryer, Stainless Steel Appliance(s), Range Hood, Gas Cooktop
Association Includes: None
Bath Features: Whirlpool, Separate Shower, Double Sink, Soaking Tub
Dining Room: Separate
Exterior: Brick, Frame
Fireplace: Wood Burning, Gas Starter
Fireplace Location(s): Family Room
Laundry: Main Level, Gas Dryer Hookup, In Unit, Sink
Lot Dimensions: 11326
Other Equipment: Sump Pump, Backup Sump Pump;, Water Heater-Gas
Parcel#: 0924305002
Parking: Concrete, Garage Door Opener, Yes, Garage Owned, Attached, Garage Faces Front, Owned, Garage
Sewer: Public Sewer
Total Rooms: 8
Township: Downers Grove
Water: Lake Michigan
Room Sizes
Bedroom 2: 18X11
Bedroom 3: 14X11
Bedroom 4: 14X10
Dining Room: 14X12
Family Room: 20X16
Kitchen: 19X10
Laundry: 11X6
Living Room: 20X14
Primary Bedroom: 21X10
Local Schools
High School: Hinsdale Central High School
Middle School: Gower Middle School
Elementary School: Gower Middle School
School District: District 86
Listed By / Shown By
Listed By
Agency Name: @properties Christie's International Real Estate
Agency Phone: 630-530-0900
Shown By
Agent Name: Scot Craig
Agent Phone: (815) 985-8806
Agency Title: Gambino Realtors

Estimate Your Payment
Estimated Payment
$ 4,942.13 per month $3,870.05 Principal & Interest $823.58 Property Tax $248.50 Homeowner's InsuranceChange Payment Information



Member Participants (and their affiliated licensees, if applicable) shall indicate on their websites that IDX information is provided exclusively for consumers’ personal non-commercial use, that it may not be used for any purpose other than to identify prospective properties consumers may be interested in purchasing, that the data is deemed reliable but is not guaranteed by MLS GRID, and that the use of the MLS GRID Data may be subject to an end user license agreement prescribed by the Member Participant’s applicable MLS if any and as amended from time to time. MLS GRID may, at its discretion, require use of other disclaimers as necessary to protect Member Participant, and/or their MLS from liability.
Based on information submitted to the MLS GRID. All data is obtained from various sources and may not have been verified by broker or MLS GRID. Supplied Open House Information is subject to change without notice. All information should be independently reviewed and verified for accuracy. Properties may or may not be listed by the office/agent presenting the information.
Privacy Policy / DMCA Notice / ADA Accessibility


This site is hosted, designed and copyright
© 1994 - 2026 by
Delta Media Group, Inc. -- Patent Pending --
6723 Kingswood Road | MLS# 12750556
This single family home located at 6723 Kingswood Road , Willowbrook, IL 60527 is currently listed for sale with an asking price of $852,000. This property was built in 1979 and has 4 bedrooms and 2 full and 2 partial baths with 3679 sq. ft. Kingswood Road is located in the Waterford subdivision within the District 86 school district. Search Waterford real estate on scraig.gogambino.com today.