

BEDS3
BATHS1 full 1 partial
MLS#12743165
STATUSContingent
PROPERTY TYPEResidential - Single Family
SCHOOLDistrict 203
Property Description
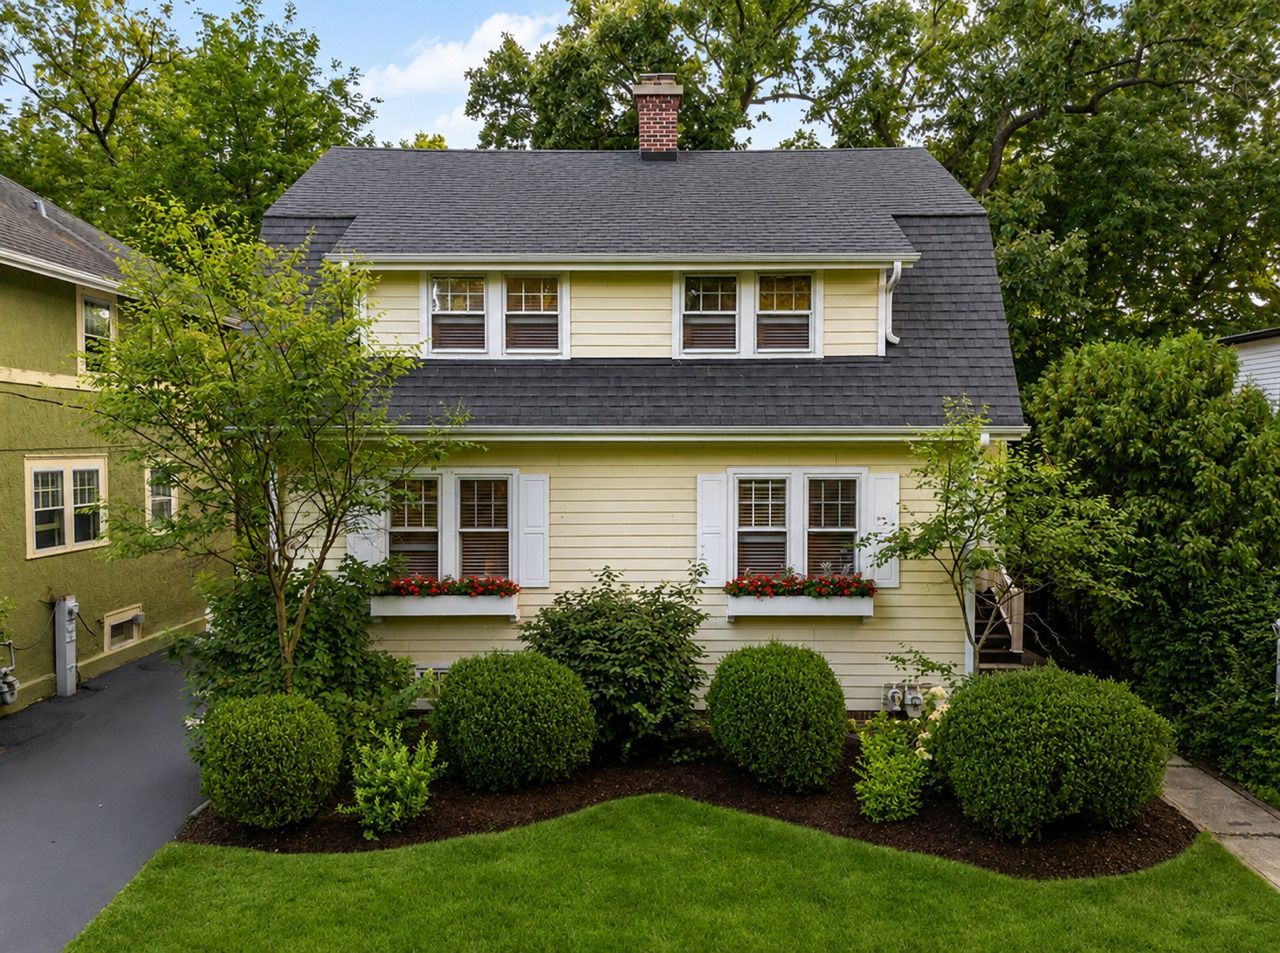
A rare opportunity on one of Winnetka's most beloved neighborhood streets. Welcome to 790 Foxdale Avenue, a charming Dutch Colonial offering timeless character, a wonderful sense of community and an exceptional location in the sought-after Greeley Elementary attendance area and New Trier High School district. Foxdale is more than just a beautiful tree-lined street-it's the kind of block where neighbors know one another, kids are often outside playing and spontaneous conversations happen at the end of the driveway. Longtime neighborhood traditions have included Flamingo Fridays, block parties and even a Foxdale Float in Winnetka's Fourth of July Parade. It's vibrant, welcoming and the kind of street that inspires people to say, Foxdale-that's a fun block. This well taken care of home offers classic curb appeal with durable, low-maintenance composite siding and a newly fenced backyard. Step inside to hardwood floors, original architectural details and a surprisingly generous entry coat closet. The spacious living room features a marble fireplace with flanking built-ins, while the formal dining room flows into the kitchen with white cabinetry, stainless steel appliances and a charming breakfast nook overlooking the backyard-a perfect spot for morning coffee, casual meals or homework. Upstairs are three bedrooms, a full bath and a versatile bonus room adjoining one of the bedrooms. Currently used as a home office, this flexible space could also make a wonderful playroom, sitting room, nursery or creative retreat. The finished lower level provides additional recreation space, laundry and a workshop, while a playful hidden wine nook tucked along the stairway adds an unexpected bit of character. Outside, the private newly fenced backyard features a brick paver patio and built-in fire pit, creating an inviting setting for dining, entertaining and play. A two-car garage completes the property. Beautifully maintained and inviting as it stands, the home is also an ideal canvas for a buyer to add their own finishing touches and thoughtful cosmetic updates over time. Ideally located near downtown Winnetka, Hubbard Woods, Metra, the Green Bay Trail, parks, beaches and everything the village has to offer, 790 Foxdale presents an increasingly rare opportunity to enjoy a classic Winnetka home on a street known as much for its community as its location. Select images have been AI-rendered to help illustrate the home's amazing potential with cosmetic enhancements and are intended for visualization purposes only. Buyers and agents to verify all finishes and dimensions in person.
Property Features
Property Type: Residential - Single Family
Basement: Yes
Basement: Partially Finished, Full
Cooling: Central Air
Fireplaces: 1
Garage: 2
Heating: Steam
Lot Size: 0.14 Acres
Roof Type: Asphalt
Taxes: $13,141
Year Built: 1923
Amenities
Built-in Features
Walk-In Closet(s)
Feature Descriptions
Additional rooms: Recreation Room, Utility Room-Lower Level, Storage, Sun Room
Appliances: Range, Microwave, Dishwasher, Refrigerator, Washer, Dryer, Disposal, Stainless Steel Appliance(s)
Association Includes: None
Dining Room: Separate
Fireplace: Gas Log
Fireplace Location(s): Living Room
Lot: Landscaped
Lot Dimensions: 50 X 128
Other Equipment: Ceiling Fan(s)
Parcel#: 05174130030000
Parking: Asphalt, Garage Door Opener, Yes, Garage Owned, Detached, Garage
Sewer: Public Sewer
Total Rooms: 8
Township: New Trier
Water: Lake Michigan
Room Sizes
Recreation Room: 16X12
Storage: 12X5
Sun Room: 15X8
Bedroom 2: 14X13
Bedroom 3: 13X11
Dining Room: 13X12
Family Room: 11X8
Kitchen: 21X9
Laundry: 12X10
Living Room: 29X13
Primary Bedroom: 15X13
Local Schools
High School: New Trier Twp H.S. Northfield/Wi
Middle School: Carleton W Washburne School
Elementary School: Greeley Elementary School
School District: District 203
Listed By / Shown By
Listed By
Agency Name: Compass
Agency Phone: 847-416-0446
Shown By
Agent Name: Scot Craig
Agent Phone: (815) 985-8806
Agency Title: Gambino Realtors

Estimate Your Payment
Estimated Payment
$ 5,440.83 per month $4,083.54 Principal & Interest $1,095.08 Property Tax $262.21 Homeowner's InsuranceChange Payment Information



Member Participants (and their affiliated licensees, if applicable) shall indicate on their websites that IDX information is provided exclusively for consumers’ personal non-commercial use, that it may not be used for any purpose other than to identify prospective properties consumers may be interested in purchasing, that the data is deemed reliable but is not guaranteed by MLS GRID, and that the use of the MLS GRID Data may be subject to an end user license agreement prescribed by the Member Participant’s applicable MLS if any and as amended from time to time. MLS GRID may, at its discretion, require use of other disclaimers as necessary to protect Member Participant, and/or their MLS from liability.
Based on information submitted to the MLS GRID. All data is obtained from various sources and may not have been verified by broker or MLS GRID. Supplied Open House Information is subject to change without notice. All information should be independently reviewed and verified for accuracy. Properties may or may not be listed by the office/agent presenting the information.
Privacy Policy / DMCA Notice / ADA Accessibility


This site is hosted, designed and copyright
© 1994 - 2026 by
Delta Media Group, Inc. -- Patent Pending --
790 Foxdale Avenue | MLS# 12743165
This single family home located at 790 Foxdale Avenue, Winnetka, IL 60093 is currently listed for sale with an asking price of $899,000. This property was built in 1923 and has 3 bedrooms and 1 full and 1 partial baths. Foxdale Avenue is located within the District 203 school district. Search Winnetka real estate on scraig.gogambino.com today.