

BEDS4
BATHS3 full
SQUARE FEET3,369
MLS#10165403
STATUSContingent
PROPERTY TYPEResidential - Single Family
SUBDIVISIONNorthwood Estates
Property Description
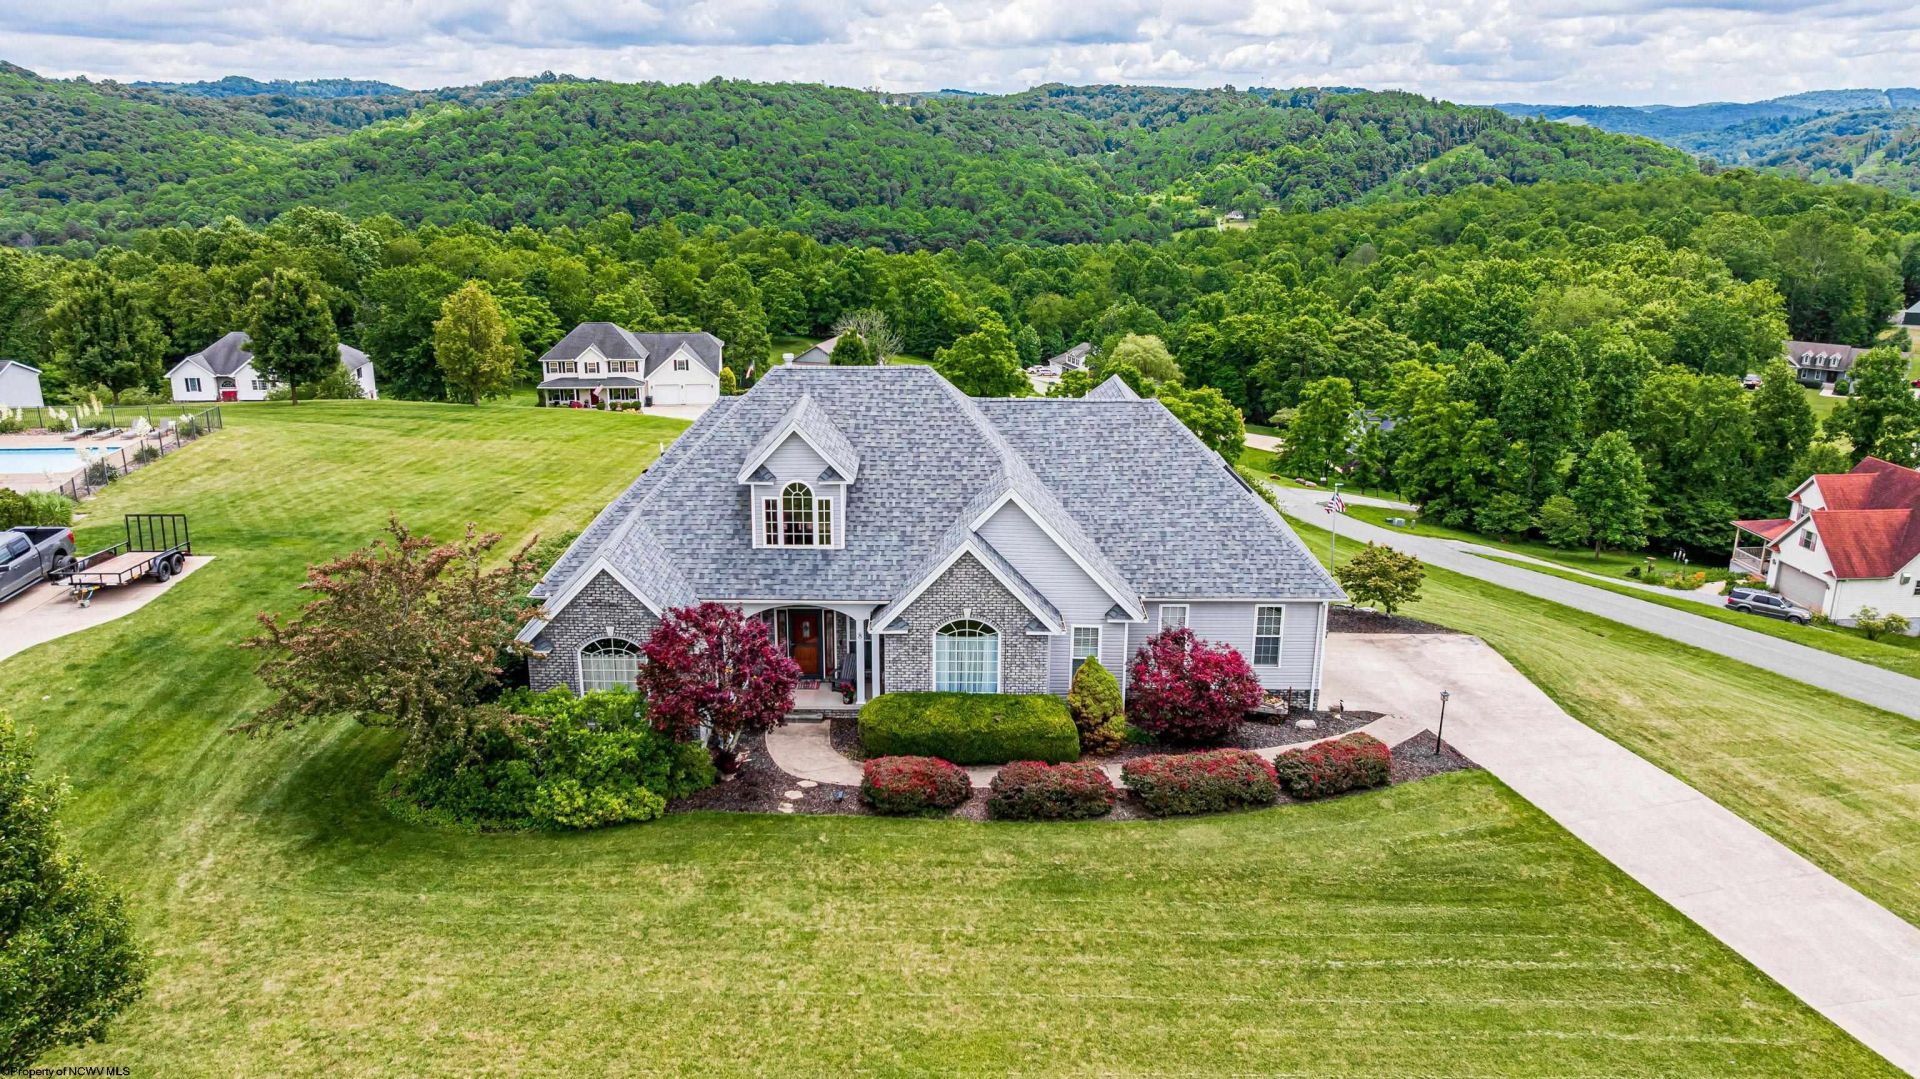
Located in scenic Northwood Estates, 8 Allen Circle combines quality construction, country living and the kind of Wild and Wonderful backyard views that make you want to sit down and stay awhile. The home's layout is spacious--with high ceilings and an open main living area. Primary Suite is located on the first floor with a large WIC and a private door leading to the back deck. Also on the main floor you have 2 bedrooms w/ a full bath, formal dining, laundry, garage access and an attached screened in area off of the living room that is plumbed for a wet bar. On the second floor is a large 4th bedroom/flex space and downstairs you will find a 5th bedroom option, full bath, two storage rooms and large flex space with exterior access. But wait--there's more! All of the comfort and luxury of this home sits on a beautiful landscaped 1.67 acre corner lot. This IS the home you've been wishing for--Let's Talk!
Property Features
Property Type: Residential - Single Family
Basement: Yes
Cooling: Central Air, Ceiling Fan(s)
Fireplaces: 1
Garage: 2 car attached
Heating: Forced Air, Gas
Home Style: Other
Lot Size: 1.67 Acres
Roof Type: Shingles
Stories: 1.5
Year Built: 2007
Amenities
9ft+ Ceiling
Primary Bath
Deck
Landscaped
Screen Porch
Feature Descriptions
Appliances: Range, Dishwasher, Refrigerator, Washer, Dryer
Basement Features: Finished, Walk-Out, Interior Access
Community Amenities: Other
Construction: Frame
Days on Site: 33
Equipment: Garage Door Opener
Exterior: Brick, Vinyl
Fireplace Features: Gas Logs
HOA Fee: $675/Yearly
HOA Y/N: Yes
Lot Features: Corner
Parking Notes: Off Street Parking,3+ Cars
Sewer: Septic
Special View Info: Panoramic, Neighborhood
Total Rooms: 10
Water: City Water
Room Sizes
Primary Bedroom: 13x19 Level - 1
Bedroom 2: 11.6x11.8 Level - 1
Bedroom 3: 11.10x13.3 Level - 1
Bedroom 4: 15x20 Level - 2
Kitchen: 11.6x13 Level - 1
Dining Room: 13.4x11.7 Level - 1
Living Room: 17x17.10 Level - 1
Bonus Room: 12.6x12.6 Level - B
Other: Irregular Level - B
Local Schools
High School: East Fairmont High
Middle School: East Fairmont Middle
Elementary School: East Dale Elementary
Listed By / Shown By
Listed By
Agency Name: OLD COLONY COMPANY OF MORGANTOWN
Shown By
Agent Name: Scot Craig
Agent Phone: (815) 985-8806
Agency Title: Gambino Realtors

Estimate Your Payment
Estimated Payment
$ 2,801.29 per month $2,632.27 Principal & Interest $0.00 Property Tax (data not provided by mls) $169.02 Homeowner's InsuranceChange Payment Information


Privacy Policy / DMCA Notice / ADA Accessibility


This site is hosted, designed and copyright
© 1994 - 2026 by
Delta Media Group, Inc. -- Patent Pending --
8 Allen Circle | MLS# 10165403
This single family home located at 8 Allen Circle, Fairmont, WV 26554 is currently listed for sale with an asking price of $579,500. This property was built in 2007 and has 4 bedrooms and 3 full baths with 3369 sq. ft. Allen Circle is located in the Northwood Estates subdivision. Search Northwood Estates real estate on scraig.gogambino.com today.