

BEDS4
BATHS4 full 1 partial
SQUARE FEET5,899
MLS#12741303
STATUSNew
PROPERTY TYPERental - Single Family
SUBDIVISIONHawthorn Woods Country Club
SCHOOLDistrict 120
Property Description
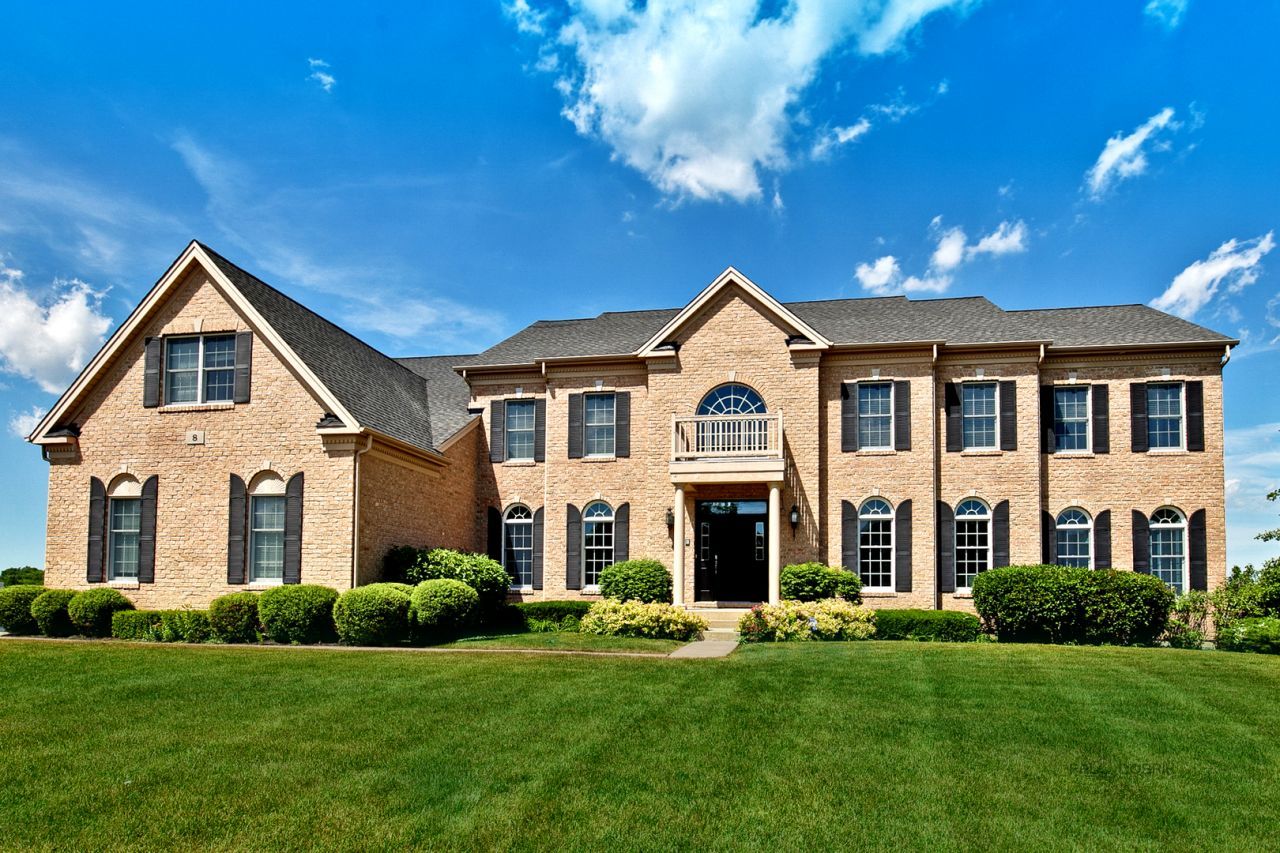
Modern elegance & immaculate finishes in this recently renovated home you will be sure to love! One-of-a-kind setting w/ golf course & pond views, .66 acres of land, cul-de-sac location & all brick exterior. Stunning double staircase will greet you as you enter the two-story foyer featuring a crystal chandelier, white pillars & kona stained hardwood flooring that flows through the entire house. Spacious dining room w/ millwork, white crown molding & views into the kitchen. The chef's kitchen features granite counters, white cabinets, mosaic tile backsplash, walk-in pantry, high-end stainless steel appliances & more! Large sunroom to enjoy the beautiful outdoor views! Master suite w/ sitting area, his&her closets, breathtaking bath & bonus room. Each bedroom features a full bath! In 2017, the entire house was painted, hardwood floors refinished, brand new chandeliers, kitchen cabinets refinished in white & so much more!! 5899 SF of living space to call your own!
Property Features
Property Type: Rental - Single Family
Basement: Yes
Basement: Unfinished, Full, Walk-Out Access
Cooling: Central Air, Zoned
Fireplaces: 1
Garage: 3
Heating: Natural Gas, Forced Air, Sep Heating Systems - 2+, Zo
Lot Size: 55X53X192X138X78X162
Roof Type: Asphalt
Year Built: 2005
Amenities
Cathedral Ceiling(s)
Feature Descriptions
Additional rooms: Eating Area, Office, Bonus Room, Sitting Room, Foyer, Sun Room
Appliances: Range, Microwave, Dishwasher, Refrigerator, Washer, Dryer, Disposal
Bath Features: Whirlpool, Separate Shower, Double Sink
Dining Room: Separate
Exterior: Brick
Fireplace: Attached Fireplace Doors/Screen
Fireplace Location(s): Family Room
Laundry: Main Level
Lot: Cul-De-Sac, On Golf Course, Landscaped
Lot Dimensions: 55X53X192X138X78X162
Other Equipment: Security System, Intercom, Sump Pump
Parking: Asphalt, Garage Door Opener, Yes, Garage Owned, Attached, Garage
Rent Includes: None
Security: yes
Sewer: Public Sewer
Total Rooms: 12
Township: Fremont
Water: Shared Well
Room Sizes
Eating Area: 19X13
Office: 16X14
Bonus Room: 14X13
Sitting Room: 15X12
Foyer: 20X16
Sun Room: 29X14
Bedroom 2: 18X14
Bedroom 3: 17X14
Bedroom 4: 17X14
Dining Room: 22X14
Family Room: 21X17
Kitchen: 20X21
Laundry: 7X7
Living Room: 17X15
Primary Bedroom: 20X15
Local Schools
High School: Mundelein Cons High School
Middle School: Fremont Middle School
Elementary School: Fremont Elementary School
School District: District 120
Listed By / Shown By
Listed By
Agency Name: RE/MAX Top Performers
Agency Phone: 847-295-0800
Shown By
Agent Name: Scot Craig
Agent Phone: (815) 985-8806
Agency Title: Gambino Realtors




Member Participants (and their affiliated licensees, if applicable) shall indicate on their websites that IDX information is provided exclusively for consumers’ personal non-commercial use, that it may not be used for any purpose other than to identify prospective properties consumers may be interested in purchasing, that the data is deemed reliable but is not guaranteed by MLS GRID, and that the use of the MLS GRID Data may be subject to an end user license agreement prescribed by the Member Participant’s applicable MLS if any and as amended from time to time. MLS GRID may, at its discretion, require use of other disclaimers as necessary to protect Member Participant, and/or their MLS from liability.
Based on information submitted to the MLS GRID. All data is obtained from various sources and may not have been verified by broker or MLS GRID. Supplied Open House Information is subject to change without notice. All information should be independently reviewed and verified for accuracy. Properties may or may not be listed by the office/agent presenting the information.
Privacy Policy / DMCA Notice / ADA Accessibility


This site is hosted, designed and copyright
© 1994 - 2026 by
Delta Media Group, Inc. -- Patent Pending --
8 Turnbury Court | MLS# 12741303
This property located at 8 Turnbury Court , Hawthorn Woods, IL 60047 is currently listed for rent with an asking price of $6,500 / Monthly. Turnbury Court is located within the District 120 school district. Search Hawthorn Woods real estate on scraig.gogambino.com today.