

BEDS4
BATHS3 full 1 partial
SQUARE FEET2,450
MLS#12743455
STATUSNew
PROPERTY TYPEResidential - Single Family
SUBDIVISIONEdgewood Estates
SCHOOLDistrict 46
Property Description
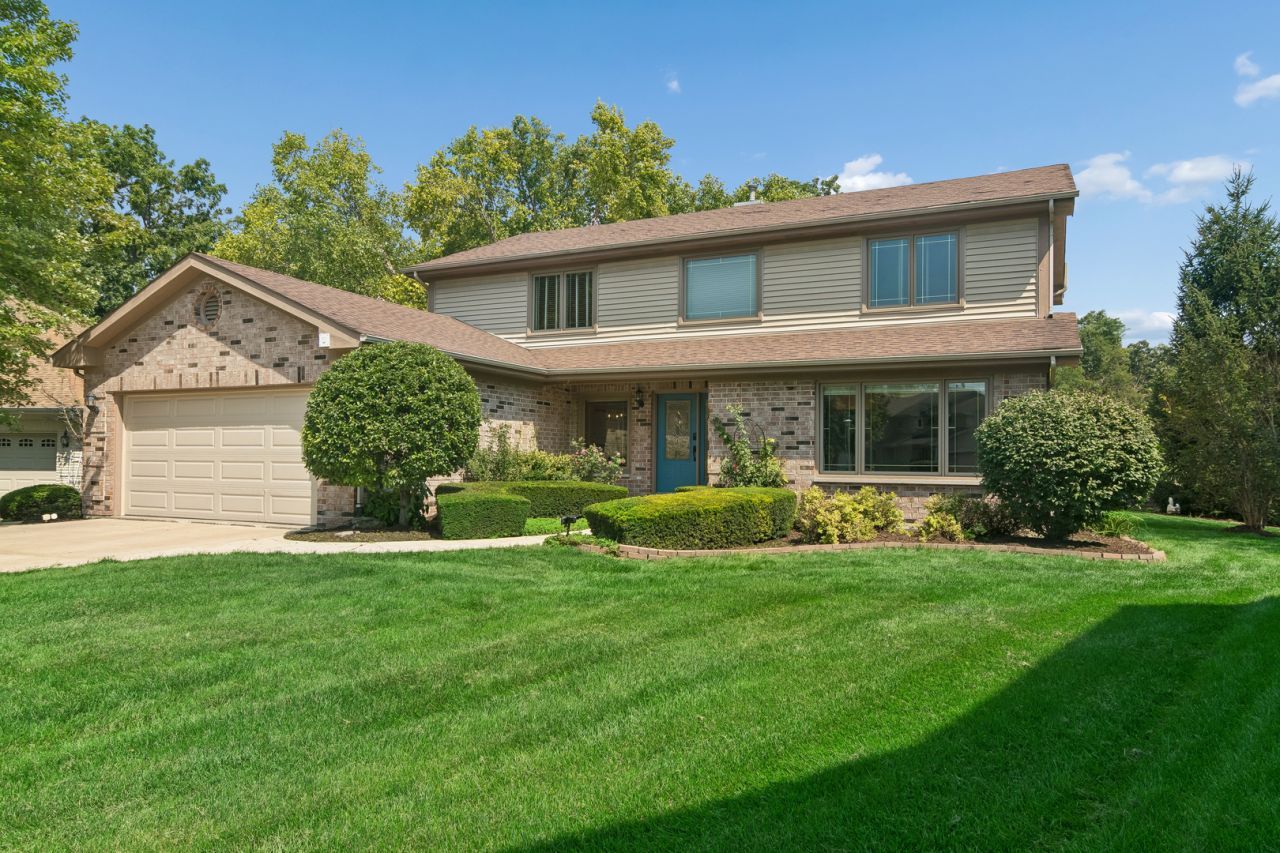
Exceptional Location in a Highly Sought-After Neighborhood! Beautifully updated 4-bedroom, 3.5-bath home on a premium cul-de-sac lot backing to peaceful open space. The professionally landscaped backyard features a stamped concrete patio with direct access from the kitchen's sliding glass doors, two 4' x 8' raised garden beds, and a 12' x 16' shed with built-in workbench. A sidewalk connects the patio to the front of the home. The updated kitchen, completed in 2023, flows into bright, open-concept living spaces with newer wood flooring throughout the entire main level and continuing upstairs, with carpet only in the primary bedroom and one guest bedroom. New A/C installed in 2023. A first-floor study with French doors and front-facing windows provides an ideal private office or potential fifth bedroom. The spacious primary suite features a spa-like bath with separate shower, soaking tub, and walk-in closet. The finished basement was newly updated in 2024, adding all-new LVP flooring, a new full bathroom, and a private 4+ person cedar sauna with beautiful cedar walls and benches. The dedicated sauna shower features stylish tile walls and flooring. The basement also provides additional living, entertaining, exercise room and abundant storage space. Enjoy easy access to Apple Orchard Park's baseball, basketball, tennis, pickleball, and playground amenities, as well as Apple Orchard Golf Course, Beaver Pond, and Bartlett Aquatic Center. Conveniently located near Bartlett Community Center and Bartlett High School, and approximately 2 miles from downtown Bartlett and the Metra station. A beautiful home offering exceptional space, thoughtful updates, privacy, and an unbeatable Bartlett location. some photos are virtually staged
Property Features
Property Type: Residential - Single Family
Basement: Yes
Basement: Finished, Full
Cooling: Central Air
Garage: 2
Heating: Natural Gas
Lot Size: 0.26 Acres
Roof Type: Asphalt
Year Built: 1992
Amenities
Sauna
Walk-In Closet(s)
Open Floorplan
Separate Dining Room
Pantry
Quartz Counters
Feature Descriptions
Additional rooms: Study, Recreation Room, Exercise Room, Foyer, Storage
Additional Structures: Shed(s)
Appliances: Range, Microwave, Dishwasher, Refrigerator, Freezer, Washer, Dryer, Disposal
Association Includes: None
Bath Features: Steam Shower
Dining Room: Separate
Exterior: Vinyl Siding, Brick
Laundry: Gas Dryer Hookup, In Unit, Sink
Lot: Cul-De-Sac, Landscaped, Mature Trees
Lot Dimensions: 16x37x140x113x172
Parcel#: 0103307086
Parking: Concrete, Garage Door Opener, Yes, Garage Owned, Attached, Garage
Sauna: Yes
Sewer: Public Sewer
Total Rooms: 10
Township: Wayne
Water: Public
Room Sizes
Study: 16X13
Recreation Room: 25X24
Exercise Room: 17X12
Foyer: 11X10
Storage: 18X8
Bedroom 2: 15X13
Bedroom 3: 13X10
Bedroom 4: 11X10
Dining Room: 16X13
Family Room: 18X17
Kitchen: 18X16
Laundry: 14X7
Primary Bedroom: 18X14
Local Schools
High School: Bartlett High School
School District: District 46
Listed By / Shown By
Listed By
Agency Name: Baird & Warner
Agency Phone: 847-392-1855
Shown By
Agent Name: Scot Craig
Agent Phone: (815) 985-8806
Agency Title: Gambino Realtors

Estimate Your Payment
Estimated Payment
$ 2,895.55 per month $2,720.84 Principal & Interest $0.00 Property Tax (data not provided by mls) $174.71 Homeowner's InsuranceChange Payment Information



Member Participants (and their affiliated licensees, if applicable) shall indicate on their websites that IDX information is provided exclusively for consumers’ personal non-commercial use, that it may not be used for any purpose other than to identify prospective properties consumers may be interested in purchasing, that the data is deemed reliable but is not guaranteed by MLS GRID, and that the use of the MLS GRID Data may be subject to an end user license agreement prescribed by the Member Participant’s applicable MLS if any and as amended from time to time. MLS GRID may, at its discretion, require use of other disclaimers as necessary to protect Member Participant, and/or their MLS from liability.
Based on information submitted to the MLS GRID. All data is obtained from various sources and may not have been verified by broker or MLS GRID. Supplied Open House Information is subject to change without notice. All information should be independently reviewed and verified for accuracy. Properties may or may not be listed by the office/agent presenting the information.
Privacy Policy / DMCA Notice / ADA Accessibility


This site is hosted, designed and copyright
© 1994 - 2026 by
Delta Media Group, Inc. -- Patent Pending --
824 Kent Circle | MLS# 12743455
This single family home located at 824 Kent Circle , Bartlett, IL 60103 is currently listed for sale with an asking price of $599,000. This property was built in 1992 and has 4 bedrooms and 3 full and 1 partial baths with 2450 sq. ft. Kent Circle is located in the Edgewood Estates subdivision within the District 46 school district. Search Edgewood Estates real estate on scraig.gogambino.com today.