

BEDS4
BATHS3 full
SQUARE FEET3,000
MLS#26039086
STATUSActive
PROPERTY TYPEResidential - Single Family
SUBDIVISIONAmanda Farms
SCHOOLFranklin Co R-II
Property Description
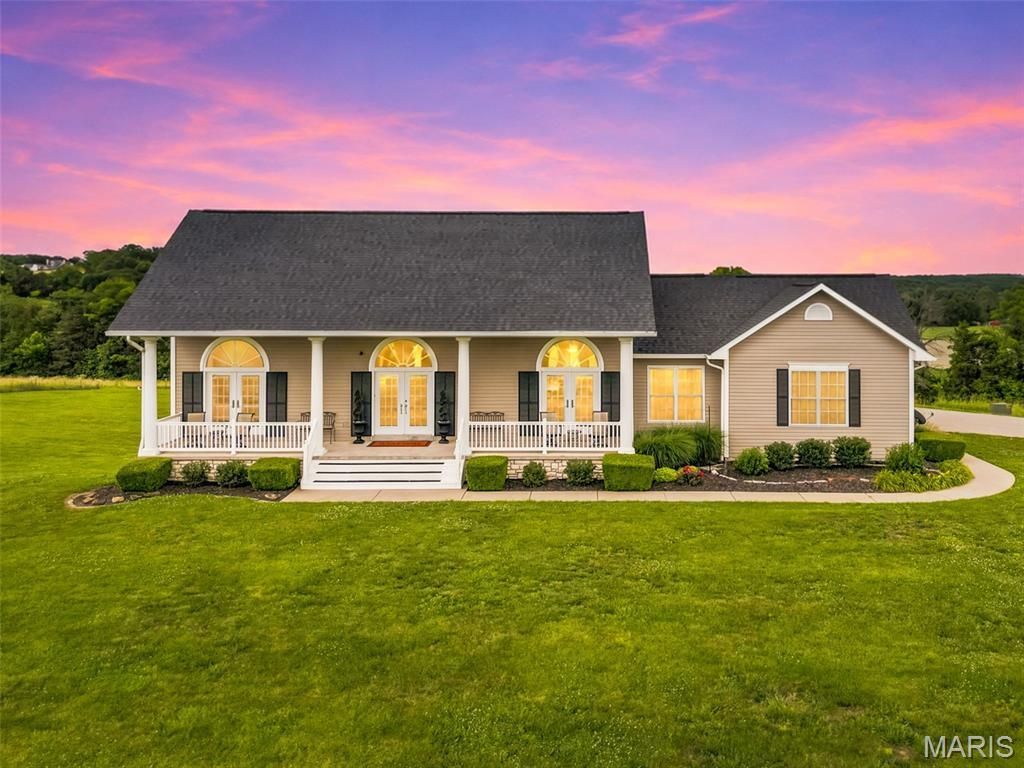
Beautiful setting with a beautiful home! Almost 14 manicured acres, surrounded by trees... with views in all directions! Stunning! This elegant, one owner home has been lovingly cared for from day 1 and its ready for a new chapter with a new owner. Perfect for horses, this private pastureland offers peace and tranquility for all of your outdoor activities. The home has been maintained as well as any I have ever been involved with in my career. Soaring ceilings, gleaming hardwood floors, tons of natural light... amazing! The huge deck looks out over the pastoral countryside, and you are only 2 or 3 minutes from New Haven!! The walkout lower level has been beautifully finished and there is AMPLE storage in the unfinished portion of the basement. The home is SPOTLESS! Look high and low and you won't find a cleaner home with views like this and so convenient to town! Just 15 minutes from Washington, MO and just 20 minutes to Hermann and all it has to offer! This property will not be on the market long! Schedule your appointment today!
Property Features
Property Type: Residential - Single Family
Basement: Yes
Basement: Bathroom, Concrete, Partially Finished, Full, Sleeping Area, Sump Pump, Walk-Out Access
Cooling: Central Air, Electric
Garage: 2 car attached
Heating: Electric, Forced Air
Home Style: Ranch, Traditional
Lot Size: 13.74 Acres
Taxes: $3,158
Year Built: 2005
Amenities
Breakfast Bar
Cathedral Ceiling(s)
Double Vanity
Eat-in Kitchen
Open Floorplan
Pantry
Separate Shower
Feature Descriptions
Appliances: Dishwasher, Disposal
Days on Site: 24
Exterior: Frame, Vinyl Siding
Fireplace: Great Room, Recreation Room
Lot: Adjoins Wooded Area, Cul-De-Sac, Gentle Sloping, Landscaped, Pasture, Private, Secluded, Some Trees, Suitable for Horses, Views
Lot Dimensions: 13.74 Acres
Parcel#: 12-1-120-0-006-002600
Sewer: Septic Tank
SQFT. Above Grade: 2144
Utilities: Cable Not Available, Electricity Connected, Phone Connected, Propane, Propane Leased, Underground Utilities
Water: Well
Room Sizes
Living Room: 17x28
Dining Room: 12x12
Family Room: 10x14
Kitchen: 12x14
Primary Bedroom: 19x14
Other: 9x9
Primary Bathroom: 13x9
Bathroom 2: 14x6
Bedroom 3: 17x10
Basement: 40x24
Recreation Room: 22x24
Bedroom 4: 11x11
Bathroom 3: 11x5
Bedroom 5: 15x12
Local Schools
High School: Hermann/New Haven/Owensville/Union/Washi
Middle School: Franklin Co. Elem.
Elementary School: Franklin Co. Elem.
School District: Franklin Co R-II
Listed By / Shown By
Listed By
Agency Name: Trophy Properties & Auction
Shown By
Agent Name: Scot Craig
Agent Phone: (815) 985-8806
Agency Title: Gambino Realtors

Estimate Your Payment
Estimated Payment
$ 3,646.47 per month $3,179.16 Principal & Interest $263.17 Property Tax $204.14 Homeowner's InsuranceChange Payment Information


Privacy Policy / DMCA Notice / ADA Accessibility


This site is hosted, designed and copyright
© 1994 - 2026 by
Delta Media Group, Inc. -- Patent Pending --
887 Burt Lane | MLS# 26039086
This single family home located at 887 Burt Lane, New Haven, MO 63068 is currently listed for sale with an asking price of $699,900. This property was built in 2005 and has 4 bedrooms and 3 full baths with 3000 sq. ft. Burt Lane is located in the Amanda Farms subdivision within the Franklin Co R-II school district. Search Amanda Farms real estate on scraig.gogambino.com today.