

BEDS5
BATHS4 full 1 partial
SQUARE FEET5,921
MLS#12748068
STATUSNew
PROPERTY TYPEResidential - Single Family
SUBDIVISIONDevon
SCHOOLDistrict 86
Property Description
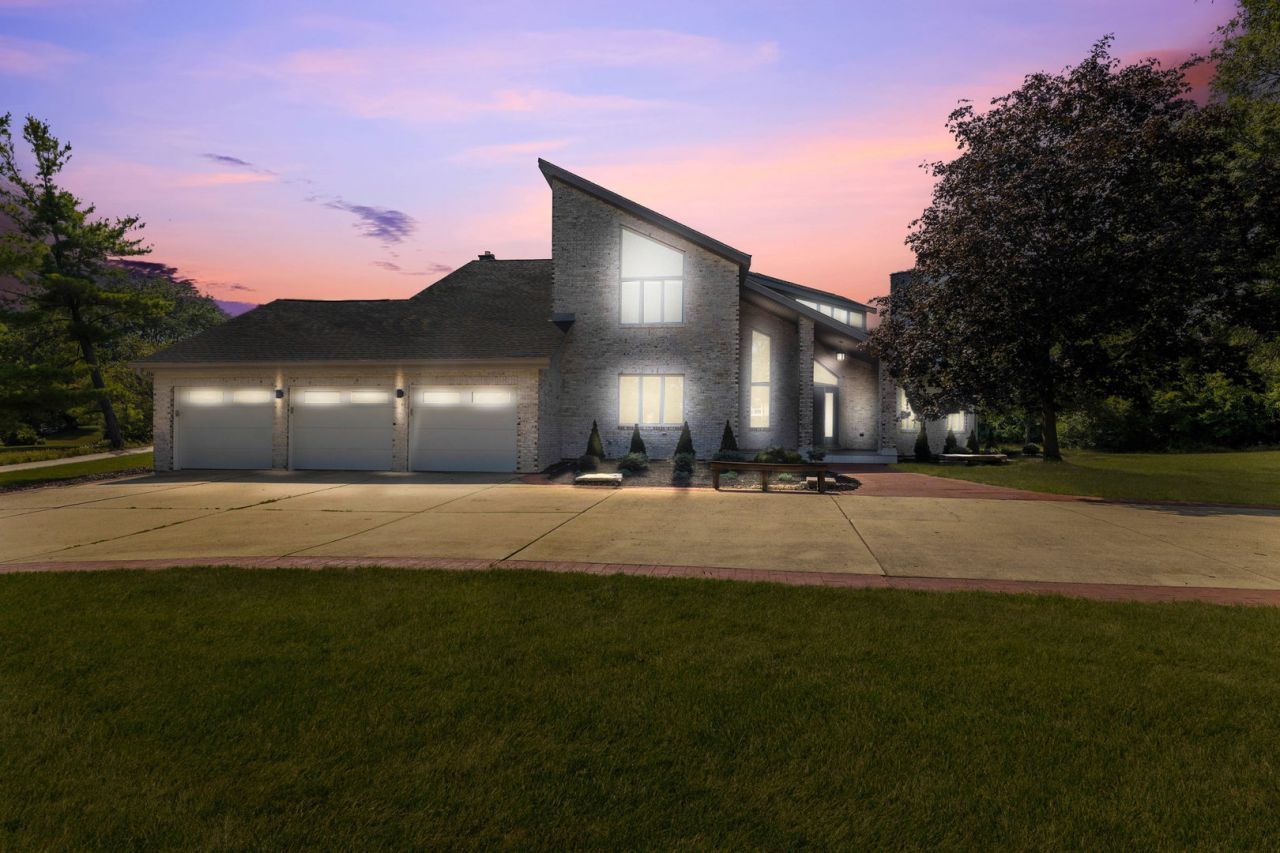
Welcome to 8920 Royal Dr, an exceptional 5-bedroom, 4.5-bath home offering spacious living, refined finishes, and an ideal blend of comfort and entertaining space in Burr Ridge. From the moment you enter, you'll appreciate the soaring vaulted ceilings in the living room, creating an impressive sense of openness and natural light. The main level features a beautifully remodeled bathroom, a formal dining room filled with sunlight, and a chef-inspired kitchen equipped with a Sub-Zero refrigerator and Viking range-perfect for both everyday living and entertaining. Just off the kitchen, the inviting breakfast nook features French doors leading directly to a brand-new pavered deck with a pergola, creating an exceptional outdoor space for dining, relaxing, and entertaining. Upstairs, the spacious primary suite offers a private balcony and a luxurious en-suite bathroom complete with a soaking tub and separate standing shower. Two additional generously sized bedrooms provide excellent closet space, while all upstairs doors and hardware have been thoughtfully replaced, adding a fresh and updated feel throughout the level. The fully finished basement expands the home's living space with a wet bar and an extended bar area, perfect for entertaining and hosting guests. The lower level also includes an additional bedroom and full bathroom, providing an ideal private retreat for guests, extended family, or a home office. Completing the home is a spacious 3-car attached garage. With its generous bedroom count, impressive entertaining spaces, high-end kitchen appliances, updated finishes, and beautiful indoor-outdoor flow, this Burr Ridge home offers the space and versatility today's buyers are looking for. Upgrades include : Roof - 2026 Main Level Bathroom - 2026 Upper Level doors and hardware - 2026 Windows - 2024 French Doors - 2024 Garage Epoxy 2024 Basement Flooring - 2024 HVAC - 2021
Upcoming Open Houses
Open House Saturday September 5th, 12:00pm - 2:00pm
Open House Sunday September 6th, 12:00pm - 2:00pm
Property Features
Property Type: Residential - Single Family
Basement: Finished, Full
Basement: Yes
Cooling: Central Air
Fireplaces: 3
Garage: 3
Heating: Natural Gas, Forced Air, Sep Heating Systems - 2+
Home Style: Contemporary
Lot Size: 0.64 Acres
Roof Type: Asphalt
Taxes: $15,000
Year Built: 1985
Amenities
Cathedral Ceiling(s)
Wet Bar
1st Floor Bedroom
In-Law Floorplan
1st Floor Full Bath
Walk-In Closet(s)
Open Floorplan
Granite Counters
Feature Descriptions
Additional rooms: Bedroom 5,Eating Area, Office, Family Room, Foyer, Utility Room-Lower Level, Deck
Appliances: Range, Microwave, Dishwasher, High End Refrigerator, Washer, Dryer, Stainless Steel Appliance(s), Wine Refrigerator, Range Hood
Association Includes: None
Bath Features: Separate Shower, Double Sink, Soaking Tub
Dining Room: Separate
Exterior: Brick
Fireplace: Gas Starter
Fireplace Location(s): Family Room, Living Room, Basement
Laundry: Main Level, Gas Dryer Hookup, In Unit, Sink
Lot: Corner Lot
Lot Dimensions: 215X149X214X137
Other Equipment: Ceiling Fan(s), Sump Pump
Parcel#: 1001205001
Parking: Concrete, Garage Door Opener, Heated Garage, Yes, Garage Owned, Attached, Garage
Sewer: Public Sewer
Total Rooms: 12
Township: Downers Grove
Water: Lake Michigan
Room Sizes
Bedroom 5: 15X11
Eating Area: 10X16
Office: 15X15
Family Room - Down: 23X16
Foyer: 14X15
Bar/Entertainment: 35X17
Deck: 22X23
Bedroom 2: 16X14
Bedroom 3: 11X14
Bedroom 4: 14X15
Dining Room: 16X19
Family Room: 15X25
Kitchen: 20X17
Laundry: 11X7
Living Room: 23X16
Primary Bedroom: 27X19
Local Schools
High School: Hinsdale South High School
Middle School: Burr Ridge Middle School
Elementary School: Anne M Jeans Elementary School
School District: District 86
Listed By / Shown By
Listed By
Agency Name: Avenue Properties Chicago
Agency Phone: 708-972-0000
Shown By
Agent Name: Scot Craig
Agent Phone: (815) 985-8806
Agency Title: Gambino Realtors

Estimate Your Payment
Estimated Payment
$ 7,050.77 per month $5,450.77 Principal & Interest $1,250.00 Property Tax $350.00 Homeowner's InsuranceChange Payment Information



Member Participants (and their affiliated licensees, if applicable) shall indicate on their websites that IDX information is provided exclusively for consumers’ personal non-commercial use, that it may not be used for any purpose other than to identify prospective properties consumers may be interested in purchasing, that the data is deemed reliable but is not guaranteed by MLS GRID, and that the use of the MLS GRID Data may be subject to an end user license agreement prescribed by the Member Participant’s applicable MLS if any and as amended from time to time. MLS GRID may, at its discretion, require use of other disclaimers as necessary to protect Member Participant, and/or their MLS from liability.
Based on information submitted to the MLS GRID. All data is obtained from various sources and may not have been verified by broker or MLS GRID. Supplied Open House Information is subject to change without notice. All information should be independently reviewed and verified for accuracy. Properties may or may not be listed by the office/agent presenting the information.
Privacy Policy / DMCA Notice / ADA Accessibility


This site is hosted, designed and copyright
© 1994 - 2026 by
Delta Media Group, Inc. -- Patent Pending --
8920 Royal Drive | MLS# 12748068
This single family home located at 8920 Royal Drive , Burr Ridge, IL 60527 is currently listed for sale with an asking price of $1,199,999. This property was built in 1985 and has 5 bedrooms and 4 full and 1 partial baths with 5921 sq. ft. Royal Drive is located in the Devon subdivision within the District 86 school district. Search Devon real estate on scraig.gogambino.com today.